Skip main navigation
Pending
  • Price cut: $26K (6/12)
    $899,000

    265 Langnes Ct, Anchorage, AK 99515

    4beds
    2,920sqft
    : 
    Loading
    Get pre-qualified
    Single Family Residence
    Built in 2014
    0.38 Acres Lot
    $887,200 Zestimate®
    $308/sqft
    $-- HOA

    What's special

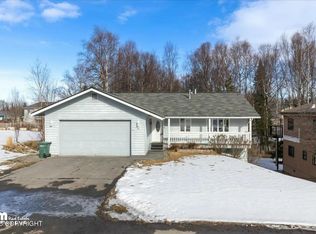
    Welcome to this one-of-a-kind custom South Anchorage home, thoughtfully designed for the way Alaskans truly live. Tucked into a private setting with breathtaking mountain views, this beautifully designed property offers the perfect balance of luxury, flexibility, and outdoor living -- all just minutes from popular Southside shopping, restaurants, trails, and everyday conveniences in one of Anchorage's most walkable areas. Inside, you'll find warm, inviting living spaces filled with natural light, quality craftsmanship, and modern finishes throughout. The layout was carefully designed for both comfortable everyday living and effortless entertaining, with spacious gathering areas and seamless connection to the outdoors. The home features two spacious en-suite bedrooms, plus a third en-suite option within the lower-level living space, creating exceptional flexibility for guests, family, or rental use. One of the most exceptional features of this home is the fully equipped lower-level living space, complete with its own kitchen, full bathroom, and generous living area. With direct accessibility from the main entry, and even a pre-framed window already intended for a future private exterior door, the possibilities are endless. Whether you envision a private guest suite, multi-generational living arrangement, long-term rental, or a short-term income-producing space, this setup offers a rare opportunity to offset your mortgage while maintaining privacy and flexibility. Outside, the property truly shines. Enjoy long summer evenings surrounded by mature landscaping and expansive outdoor space. The massive established garden is a dream for anyone who loves sustainable living, featuring dozens of thriving and largely producing vegetables, herbs, and berry plants ready to enjoy season after season. There's also abundant room for RV parking, trailers, boats, snowmachines, four-wheelers, and all the outdoor gear that comes with the Alaska lifestyle. This is more than just a home -- it's a private retreat with built-in versatility, income potential, and the kind of lifestyle opportunity that rarely becomes available in South Anchorage.
    54 days
    |
    1,049
    |
    48
    |

    Zillow last checked:

    Listing updated:

    Listed by:

    Audrey Hostetter,

    Keller Williams Realty Alaska Group

    Source: AKMLS,MLS#: 26-5686MLS Logo

      Facts & features

      Interior

      Bedrooms & bathrooms
      • Bedrooms: 4
      • Bathrooms: 5
      • Full bathrooms: 3
      • 3/4 bathrooms: 1
      • 1/2 bathrooms: 1
      Heating
      • Forced Air, Natural Gas
      Appliances
      • Laundry: Washer &/Or Dryer Hookup
      Features
      • Basement, BR/BA on Main Level, BR/BA Primary on Main Level, Granite Counters, In-Law Floorplan, Laminate Counters, Vaulted Ceiling(s), Wired for Sound, Wired for Data
      • Flooring: Carpet, Ceramic Tile, Laminate
      • Windows: Window Coverings
      • Basement: Finished
      • Has fireplace: Yes
      • Fireplace features: Gas
      • Common walls with other units/homes: No Common Walls
      Interior area
      • Total structure area: 2,920
      • Total interior livable area: 2,920 sqft

      Property

      Parking
      • Total spaces: 3
      • Parking features: Garage Door Opener, RV Access/Parking, Attached, Heated Garage, No Carport
      • Attached garage spaces: 3
      Features
      • Levels: Two
      • Stories: 2
      • Exterior features: Private Yard
      • Has spa: Yes
      • Spa features: Bath
      • Has view: Yes
      • View description: Mountain(s)
      • Waterfront features: None, No Access
      Lot
      • Size: 0.38 Acres
      • Features: Cul-De-Sac, Fire Service Area, City Lot, Road Service Area
      • Topography: Sloping
      Details
      • Parcel number: 0161532600001
      • Zoning: R1A
      • Zoning description: Single Family Residential

      Construction

      Type & style
      • Home type: SingleFamily
      • Property subtype: Single Family Residence
      Materials
      • Concrete, Frame, Wood Siding
      • Foundation: Slab
      • Roof: Asphalt,Composition,Shingle
      Condition
      • New construction: No
      • Year built: 2014

      Utilities & green energy

      • Sewer: Public Sewer
      • Water: Public
      • Utilities for property: Cable Connected

      Community & HOA

      Location
      • Region: Anchorage

      Financial & listing details

      • Price per square foot: $308/sqft
      • Tax assessed value: $625,100
      • Annual tax amount: $4,935
      • Date on market: 5/20/2026
      • Road surface type: Paved

        Estimated market value

        $887,200

        $843,000 - $932,000

        $4,625/mo

        Price history

        DateEventPrice
        6/27/2026Pending sale$899,000$308/sqft
        Source: AKMLS #26-5686 Report a problem
        6/12/2026Price change$899,000-2.8%$308/sqft
        Source: AKMLS #26-5686 Report a problem
        5/21/2026Listed for sale$925,000$317/sqft
        Source: AKMLS #26-5686 Report a problem
        9/26/2012Sold--
        Source: AKMLS #12-11134 Report a problem

        Public tax history

        YearProperty taxesTax assessment
        2025$9,870 +2.8%$625,100 +5.1%
        2024$9,605 +7%$594,900 +12.8%
        2023$8,980 +4.5%$527,300 +3.4%
        2022$8,590 $510,100 +6.2%
        2021-- $480,300 +1.5%
        2020-- $473,400 -2.4%
        2019-- $485,200
        2018-- $485,200 +8%
        2017$1,755 $449,200 -1.6%
        2016$1,755 $456,300 +3%
        2015$1,755 $442,800 +292.9%
        2014$1,755 $112,700
        2013-- $112,700
        2012-- $112,700
        2011-- $112,700 +0.6%
        2010-- $112,000
        2009-- --
        2008-- --
        2007-- --
        2006-- --
        2005-- --
        Find assessor info on the county website

        Monthly payment

        Est. payment

        Payment breakdown

        Explore the cost of this home by adjusting the details. Changes won't be saved.
        All calculations are estimates and provided by Zillow, Inc. for informational purposes only. Actual amounts may vary.
        HOA fees may include property taxes on listings classified as Co-Ops. Contact the listing agent and/or owner for fee details.
        Mortgage interest rates are dependent on a number of factors, including credit score, down payment, and repayment length. Interest rate data provided by Zillow Group Marketplace, Inc. as of 1/1/1970 from various mortgage lenders with which we have lead or other similar arrangements; the Estimated Payment is an average of those rates.
        See how much you could borrow to make a competitive offer.

        Climate risks

        Neighborhood: Old Seward-Oceanview

        Getting around

        15 / 100
        Car-Dependent
        17 / 100
        Minimal Transit
        63 / 100
        Bikeable

        Nearby schools

        GreatSchools rating
        Schools provided by the listing agent
        • Elementary: Ocean View
        • Middle: Hanshew
        • High: Service

        Source: AKMLS. This data may not be complete. We recommend contacting the local school district to confirm school assignments for this home.

        A local agent can set up tours, give advice and negotiate with sellers.

        Browse local experts

        Similar homes