Agent related to owner. Welcome home to the quiet serenity of Newhouse Farms. This new Lantrip's Custom Home sits on a 1 acre lot outside of the city limits, but just a few minutes from town. Features include an open concept, split bedroom plan, vinyl flooring throughout, crown molding in main areas, and a wood burning fireplace. The kitchen boasts custom cabinets with soft-close hinges, granite countertops, an island with sink, and a large pantry. The ensuite provides spa-like relaxation with the free-standing tub, a separate, walk-in shower, dual sinks, and a large closet. Enjoy a quiet morning outdoors, or entertain guests on the large covered back porch. Builder will provide landscaping in front and a StrucSure 2-10 Warranty. Estimated completion- Feb or March 2026.
Sold
Price Unknown
265 Latigo Trl, Abilene, TX 79606
4beds
2,139sqft
Single Family Residence
Built in 2026
1.02 Acres Lot
$496,400 Zestimate®
$--/sqft
$3,821 Estimated rent
Home value
$496,400
$467,000 - $531,000
$3,821/mo
Zestimate® history
Owner options
List your home for rent
$3,821/mo
Rent Zestimate®
Find your next renter with Zillow Rental Manager. Plus, with online applications, you can quickly screen prospective tenants – for free.
$3,821/mo
Rent Zestimate®
Refinance and save
Refinancing to a lower rate could help reduce your monthly payments and save thousands over the life of the loan.
Explore your selling options
Work with a Zillow partner agent
Leverage their expertise and Zillow's premium Showcase listings to get your home seen by more buyers.
Get startedList with your own agent
Get your home in front of millions of buyers by listing it on Zillow.
Learn how to do itSell it yourself
Take full control of how buyers see your home on Zillow by listing For Sale by Owner (FSBO).
List your homeWhat's special
Wood burning fireplaceSplit bedroom planLandscaping in frontGranite countertopsEnsuite provides spa-like relaxationFree-standing tubLarge closet
Zillow last checked:
Listing updated:
Listed by:
Robbie Johnson,
Epique Realty LLC 512-387-0722
Bought with:
John Mark Willits
Berkshire Hathaway HS Stovall
Source: NTREIS,MLS#: 21060285
Facts & features
Interior
Bedrooms & bathrooms
- Bedrooms: 4
- Bathrooms: 3
- Full bathrooms: 2
- 1/2 bathrooms: 1
Primary bedroom
- Features: Dual Sinks, En Suite Bathroom, Garden Tub/Roman Tub, Separate Shower, Walk-In Closet(s)
- Level: First
- Dimensions: 17 x 13
Living room
- Features: Ceiling Fan(s), Fireplace
- Level: First
- Dimensions: 17 x 17
Heating
- Central, Electric
Cooling
- Central Air, Ceiling Fan(s), Electric
Appliances
- Included: Dishwasher, Electric Cooktop, Electric Oven, Electric Water Heater, Disposal, Microwave
Features
- Decorative/Designer Lighting Fixtures, Eat-in Kitchen, High Speed Internet, Kitchen Island, Cable TV
- Flooring: Vinyl
- Has basement: No
- Number of fireplaces: 1
- Fireplace features: Wood Burning
Interior area
- Total interior livable area: 2,139 sqft
Property
Parking
- Total spaces: 2
- Parking features: Driveway, Garage, Garage Faces Side
- Attached garage spaces: 2
- Has uncovered spaces: Yes
Features
- Levels: One
- Stories: 1
- Patio & porch: Rear Porch, Covered
- Pool features: None
Lot
- Size: 1.02 Acres
- Features: Acreage
Details
- Parcel number: 1083963
Construction
Type & style
- Home type: SingleFamily
- Architectural style: Detached
- Property subtype: Single Family Residence
Materials
- Brick
- Foundation: Slab
- Roof: Composition
Condition
- Year built: 2026
Utilities & green energy
- Sewer: Septic Tank
- Water: Public
- Utilities for property: Septic Available, Water Available, Cable Available
Community & HOA
Community
- Subdivision: Newhouse Farms Sec 2
HOA
- Has HOA: No
Location
- Region: Abilene
Financial & listing details
- Annual tax amount: $578
- Date on market: 9/15/2025
- Cumulative days on market: 171 days
- Listing terms: Cash,Conventional,FHA,VA Loan
Price history
| Date | Event | Price |
|---|---|---|
| 4/1/2026 | Sold | -- |
Source: NTREIS #21060285 Report a problem | ||
| 3/5/2026 | Pending sale | $479,900$224/sqft |
Source: NTREIS #21060285 Report a problem | ||
| 12/14/2025 | Price change | $479,900+2.1%$224/sqft |
Source: NTREIS #21060285 Report a problem | ||
| 9/15/2025 | Listed for sale | $469,900+622.9%$220/sqft |
Source: NTREIS #21060285 Report a problem | ||
| 3/11/2025 | Listing removed | $65,000$30/sqft |
Source: NTREIS #20780409 Report a problem | ||
| 11/18/2024 | Listed for sale | $65,000$30/sqft |
Source: NTREIS #20780409 Report a problem | ||
Public tax history
Tax history is unavailable.
Neighborhood: 79606
Nearby homes
- $34,0001.017 Acres265 Latigo Trl, Abilene, TX 79606Off Market
- $478,8004 bd3 ba1.8k sqft275 Latigo Trl, Abilene, TX 79606Off Market
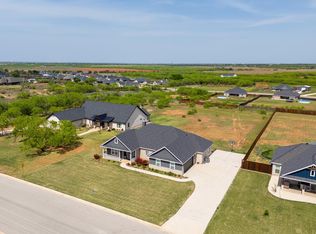
- $--3 bd2 ba1.9k sqft251 Latigo Trl, Abilene, TX 79606Sold
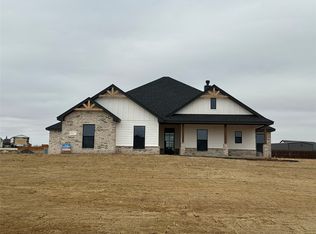
- $--4 bd3 ba2k sqft256 Newhouse Dr, Abilene, TX 79606Sold
- $34,0000.871 Acres256 Newhouse Dr, Abilene, TX 79606Off Market
- $651,6003 bd3 ba2.7k sqft264 Newhouse Dr, Abilene, TX 79606Off Market
- $34,0000.763 Acres262 Latigo Trl, Abilene, TX 79606Off Market
- $707,3003 bd3 ba3.2k sqft245 Latigo Trl, Abilene, TX 79606Off Market
Nearby schools
GreatSchools rating
- 9/10Wylie West Junior High SchoolGrades: 5-8Distance: 2.8 mi
- 7/10Wylie High SchoolGrades: 9-12Distance: 3 mi
- 9/10Wylie Intermediate SchoolGrades: 3-4Distance: 3.6 mi
Schools provided by the listing agent
- Elementary: Wylie West
- High: Wylie
- District: Wylie ISD, Taylor Co.
Source: NTREIS. This data may not be complete. We recommend contacting the local school district to confirm school assignments for this home.
- Texas
- Taylor County
- Abilene
- 79606
- 265 Latigo Trl
Nearby cities
Nearby neighborhoods
Nearby zip codes
Other Abilene Topics
