Skip main navigation
Closed
  • $460,000

    265 Lee River Cv, Suwanee, GA 30024

    4beds
    2,672sqft
    Single Family Residence, Residential
    Built in 1989
    0.61 Acres Lot
    $454,000 Zestimate®
    $172/sqft
    $2,842 Estimated rent

    Home value

    $454,000

    $418,000 - $495,000

    $2,842/mo

    Zestimate® history
    Loading
    Loading...

    Owner options

    List your home for rent

    $2,842/mo

    Rent Zestimate®

    Find your next renter with Zillow Rental Manager. Plus, with online applications, you can quickly screen prospective tenants – for free.

    Learn more

    $2,842/mo

    Rent Zestimate®

    Refinance and save

    $3,519/mo

    Est. payment

    Refinancing to a lower rate could help reduce your monthly payments and save thousands over the life of the loan.

    See today's rates

    $3,519/mo

    Est. payment

    Explore your selling options

    Work with a Zillow partner agent

    Leverage their expertise and Zillow's premium Showcase listings to get your home seen by more buyers.

    Get started

    List with your own agent

    Get your home in front of millions of buyers by listing it on Zillow.

    Learn how to do it

    Sell it yourself

    Take full control of how buyers see your home on Zillow by listing For Sale by Owner (FSBO).

    List your home

    What's special

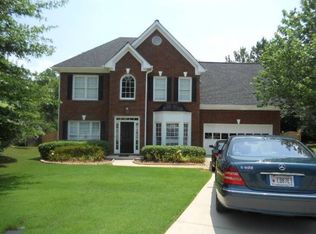
    Welcome to your dream home, perfectly positioned on a quiet cul-de-sac in the heart of Richland, where stunning lake views, multi-generational flexibility, and everyday comfort come together. Built as one of Richland’s original featured model homes on a premium lot, this residence was thoughtfully designed to maximize its unique lakefront setting, a truly rare find in this desirable community. Set on an oversized lot in a highly sought-after school district, this beautifully maintained 4-bedroom, 3-bath home offers an ideal blend of space, function, and timeless charm. Step inside to soaring ceilings and skylight windows that flood the home with natural light, highlighting the hardwood floors throughout the main level. The spacious living area centers around a gas starter fireplace, creating the perfect ambiance for relaxing evenings or hosting gatherings. A new oven and cooktop elevate the kitchen, while the expansive deck invites you to unwind outdoors and soak in the peaceful surroundings. The oversized master suite serves as a serene retreat, featuring high ceilings, a hardwood-floor sitting area with lake views, and its own gas log fireplace. The garden jacuzzi tub is tucked into a corner and framed by a custom stained glass window medallion, crafted by a local artist to provide both beauty and privacy, an ideal setting for relaxation and renewal. This home features two HVAC systems: the upstairs unit is only 2 years old, and the lower level system is 6 years old, ensuring comfort throughout the year. A new roof installed in 2023 adds even more peace of mind. The unfinished basement offers the perfect canvas for expansion, whether you envision a media room, gym, in-law suite, or workshop. A newly constructed, handicap-accessible sidewalk at the back of the home connects directly to Richland’s clubhouse, pools, children’s playground, nature trails, and pickleball courts, and even extends to Collins Hill High School, offering students the option to walk to and from school with ease. The community offers resort-style amenities, including an Olympic-sized swimming pool, a separate saltwater pool, a well-appointed clubhouse, tennis courts in two locations, and miles of scenic walking trails that that wind along the creek. Don’t miss your chance to own this exceptional property where lifestyle, location, and potential converge.

    Zillow last checked:

    Listing updated:

    Listing Provided by:

    Liubov Kriel,

    Virtual Properties Realty. Biz

    Bought with:

    TAE KANG, 347127

    SSRE, LLC.

    Source: FMLS GA,MLS#: 7582722MLS Logo

    Facts & features

    Interior

    Bedrooms & bathrooms
    • Bedrooms: 4
    • Bathrooms: 3
    • Full bathrooms: 3
    Primary bedroom
    • Features: Oversized Master, Sitting Room
    • Level: Oversized Master, Sitting Room
    Bedroom
    • Features: Oversized Master, Sitting Room
    Primary bathroom
    • Features: Double Vanity, Separate Tub/Shower, Vaulted Ceiling(s), Whirlpool Tub
    Dining room
    • Features: Open Concept, Separate Dining Room
    Kitchen
    • Features: View to Family Room
    Heating
    • Central, Forced Air
    Cooling
    • Attic Fan, Ceiling Fan(s), Central Air, ENERGY STAR Qualified Equipment
    Appliances
    • Included: Dishwasher, Disposal, Electric Cooktop, Electric Oven, ENERGY STAR Qualified Appliances, Microwave
    • Laundry: Laundry Room, Lower Level
    Features
    • Double Vanity, High Ceilings 9 ft Main, High Ceilings 9 ft Upper, High Speed Internet, Vaulted Ceiling(s), Walk-In Closet(s)
    • Flooring: Carpet, Hardwood, Tile
    • Windows: None
    • Basement: Daylight,Interior Entry,Unfinished,Walk-Out Access
    • Attic: Pull Down Stairs
    • Number of fireplaces: 2
    • Fireplace features: Living Room, Master Bedroom
    • Common walls with other units/homes: No Common Walls
    Interior area
    • Total structure area: 2,672
    • Total interior livable area: 2,672 sqft

    Property

    Parking
    • Total spaces: 2
    • Parking features: Garage, Kitchen Level, Level Driveway
    • Garage spaces: 2
    • Has uncovered spaces: Yes
    Accessibility
    • Accessibility features: None
    Features
    • Levels: Two
    • Stories: 2
    • Patio & porch: Deck
    • Exterior features: None
    • Pool features: None
    • Has spa: Yes
    • Spa features: Bath, None
    • Fencing: Wood
    • Has view: Yes
    • View description: Lake
    • Has water view: Yes
    • Water view: Lake
    • Waterfront features: None
    • Body of water: None
    Lot
    • Size: 0.61 Acres
    • Features: Back Yard, Cul-De-Sac, Front Yard, Landscaped, Level
    Details
    • Additional structures: None
    • Parcel number: R7086 160
    • Other equipment: None
    • Horse amenities: None

    Construction

    Type & style
    • Home type: SingleFamily
    • Architectural style: Contemporary,Traditional
    • Property subtype: Single Family Residence, Residential
    Materials
    • Cedar
    • Roof: Composition
    Condition
    • Resale
    • New construction: No
    • Year built: 1989
    Details
    • Warranty included: Yes

    Utilities & green energy

    • Electric: 110 Volts, 220 Volts in Laundry
    • Sewer: Public Sewer
    • Water: Public
    • Utilities for property: Electricity Available, Natural Gas Available, Phone Available, Sewer Available, Underground Utilities, Water Available
    Green energy
    • Energy efficient items: Appliances, HVAC, Insulation, Roof, Thermostat, Water Heater
    • Energy generation: None

    Community & neighborhood

    Security
    • Security features: None
    Community
    • Community features: Clubhouse, Homeowners Assoc, Lake, Near Trails/Greenway, Pickleball, Playground, Pool, Sidewalks, Street Lights, Swim Team, Tennis Court(s)
    Location
    • Region: Suwanee
    • Subdivision: Richland

    HOA & financial

    HOA
    • Has HOA: Yes
    • HOA fee: $670 annually
    • Services included: Swim, Tennis
    • Association phone: 770-271-2252

    Other

    Other facts
    • Road surface type: Paved

    Price history

    DateEventPrice
    8/12/2025Sold$460,000-3.2%$172/sqft
    Source: FMLS GA #7582722 Report a problem
    8/10/2025Pending sale$475,000$178/sqft
    Source: FMLS GA #7582722 Report a problem
    7/3/2025Price change$475,000-2.1%$178/sqft
    Source: FMLS GA #7582722 Report a problem
    6/20/2025Price change$485,000-3%$182/sqft
    Source: FMLS GA #7582722 Report a problem
    6/7/2025Listed for sale$500,000+92.4%$187/sqft
    Source: FMLS GA #7582722 Report a problem
    4/13/2006Sold$259,900$97/sqft
    Source: Public Record Report a problem

    Public tax history

    YearProperty taxesTax assessment
    2025$1,567 -70.3%$206,240 +11.7%
    2024$5,284 +6.4%$184,640 -2.5%
    2023$4,965 +0.2%$189,320 +13.4%
    2022$4,955 +15.3%$166,880 +26.8%
    2021$4,297 -0.7%$131,600
    2020$4,328 +2.9%$131,600
    2019$4,205 $131,600 +24.6%
    2018$4,205 +42.1%$105,600 +29.8%
    2016$2,958 -1%$81,360
    2015$2,986 $81,360
    2014$2,986 +26.1%$81,360 +27.6%
    2013$2,369 $63,760
    2012-- $63,760
    2011-- $63,760 -17.8%
    2010-- $77,520
    2009-- $77,520 -18.5%
    2007-- $95,080
    2006-- $95,080
    2005-- $95,080
    2004$1,211 $95,080
    2003-- $95,080 +29.5%
    2002$1,969 -3.7%$73,440
    2001$2,044 $73,440

    Find assessor info on the county website

    Neighborhood: 30024

    Nearby schools

    GreatSchools rating
    Schools provided by the listing agent
    • Elementary: Walnut Grove - Gwinnett
    • Middle: Creekland - Gwinnett
    • High: Collins Hill

    Source: FMLS GA. This data may not be complete. We recommend contacting the local school district to confirm school assignments for this home.

    Get a cash offer in 3 minutes
    Find out how much your home could sell for in as little as 3 minutes with a no-obligation cash offer.
    Estimated market value
    $454,000
    Get a cash offer in 3 minutes
    Find out how much your home could sell for in as little as 3 minutes with a no-obligation cash offer.
    Estimated market value
    $454,000