This immaculately large and updated colonial in the highly sought after Highlands offers 6-8 bedrooms 4.5 bathrooms with modern kitchen and stainless-steel appliances plus granite counter tops. Front door opens to bright and oversized Livingroom with hanging chandeliers, gleaming hardwood floors, decorative faux fireplace and crown moldings throughout and a dining area, 2 master bedrooms, and 4 more bedrooms on the second floor with spaciously long hallway with gleaming hardwood floor and a door leading to the large unfinished attic which may offer more potential for additional finish space for bedrooms or a large family room. Rear part of the property offers a hallway from the 2nd master bedroom which leads to the additional finished space that was formerly a garage with an upstairs attic which has 2 finished bedrooms 1 full bathroom and kitchenette. Garage with auto door opener. Decent sized tastefully decorated yard.
Sold for $790,000
$790,000
265 Liberty St, Lowell, MA 01851
8beds
2,908sqft
Single Family Residence
Built in 1880
6,534 Square Feet Lot
$829,300 Zestimate®
$272/sqft
$2,271 Estimated rent
Home value
$829,300
$780,000 - $879,000
$2,271/mo
Zestimate® history
Owner options
List your home for rent
$2,271/mo
Rent Zestimate®
Find your next renter with Zillow Rental Manager. Plus, with online applications, you can quickly screen prospective tenants – for free.
$2,271/mo
Rent Zestimate®
Refinance and save
$5,283/mo
Est. payment
Refinancing to a lower rate could help reduce your monthly payments and save thousands over the life of the loan.
$5,283/mo
Est. payment
Explore your selling options
Work with a Zillow partner agent
Leverage their expertise and Zillow's premium Showcase listings to get your home seen by more buyers.
Get startedList with your own agent
Get your home in front of millions of buyers by listing it on Zillow.
Learn how to do itSell it yourself
Take full control of how buyers see your home on Zillow by listing For Sale by Owner (FSBO).
List your homeWhat's special
Zillow last checked:
Listing updated:
Listed by:
Van T. Son 781-558-3411,
Mass Broker Services 781-592-8900
Bought with:
Oscar Orellana
eXp Realty LLC
Source: MLS PIN,MLS#: 73426345
Facts & features
Interior
Bedrooms & bathrooms
- Bedrooms: 8
- Bathrooms: 5
- Full bathrooms: 4
- 1/2 bathrooms: 1
- Main level bathrooms: 2
- Main level bedrooms: 2
Primary bedroom
- Features: Bathroom - Full, Flooring - Hardwood, Flooring - Stone/Ceramic Tile, Remodeled
- Level: Main,First
- Area: 180
- Dimensions: 15 x 12
Bedroom 2
- Features: Flooring - Hardwood, Flooring - Stone/Ceramic Tile, Remodeled
- Level: Main,First
- Area: 168
- Dimensions: 21 x 8
Bedroom 3
- Features: Flooring - Hardwood
- Level: Second
- Area: 144
- Dimensions: 12 x 12
Bedroom 4
- Features: Flooring - Hardwood
- Level: Second
- Area: 144
- Dimensions: 12 x 12
Bedroom 5
- Features: Flooring - Hardwood
- Level: Second
- Area: 180
- Dimensions: 15 x 12
Primary bathroom
- Features: Yes
Bathroom 1
- Features: Bathroom - Full, Flooring - Stone/Ceramic Tile, Remodeled
- Level: Main,First
- Area: 50
- Dimensions: 10 x 5
Bathroom 2
- Features: Bathroom - Full, Flooring - Stone/Ceramic Tile, Remodeled
- Level: Main,First
- Area: 36
- Dimensions: 9 x 4
Bathroom 3
- Features: Bathroom - Full, Flooring - Stone/Ceramic Tile, Remodeled
- Level: Second
- Area: 56
- Dimensions: 8 x 7
Dining room
- Features: Flooring - Stone/Ceramic Tile, Exterior Access, Remodeled, Crown Molding
- Level: Main,First
- Area: 99
- Dimensions: 11 x 9
Kitchen
- Features: Flooring - Stone/Ceramic Tile, Countertops - Stone/Granite/Solid, Kitchen Island, Breakfast Bar / Nook, Exterior Access, Open Floorplan, Recessed Lighting, Remodeled, Stainless Steel Appliances, Gas Stove
- Level: Main,First
- Area: 170
- Dimensions: 17 x 10
Living room
- Features: Flooring - Hardwood, Cable Hookup, Exterior Access, Open Floorplan, Remodeled, Lighting - Overhead, Crown Molding
- Level: Main,First
- Area: 580
- Dimensions: 29 x 20
Heating
- Steam, Natural Gas
Cooling
- Window Unit(s)
Appliances
- Included: Gas Water Heater, Range, Dishwasher, Microwave, Refrigerator, Washer, Dryer
- Laundry: In Basement, Electric Dryer Hookup, Washer Hookup
Features
- Bedroom, Bathroom, Walk-up Attic
- Flooring: Wood, Tile, Marble, Hardwood, Flooring - Hardwood, Flooring - Stone/Ceramic Tile
- Doors: Insulated Doors
- Windows: Insulated Windows
- Basement: Full,Partially Finished,Interior Entry,Bulkhead,Concrete
- Has fireplace: No
Interior area
- Total structure area: 2,908
- Total interior livable area: 2,908 sqft
- Finished area above ground: 2,908
Property
Parking
- Total spaces: 5
- Parking features: Attached, Garage Door Opener, Workshop in Garage, Garage Faces Side, Paved Drive, Off Street, Paved
- Attached garage spaces: 1
- Uncovered spaces: 4
Features
- Patio & porch: Porch
- Exterior features: Porch
Lot
- Size: 6,534 Square Feet
- Features: Level
Details
- Parcel number: M:104 B:3590 L:265,3180749
- Zoning: TMF
Construction
Type & style
- Home type: SingleFamily
- Architectural style: Colonial
- Property subtype: Single Family Residence
Materials
- Frame, Block
- Foundation: Stone
- Roof: Shingle
Condition
- Remodeled
- Year built: 1880
Utilities & green energy
- Electric: 200+ Amp Service
- Sewer: Public Sewer
- Water: Public
- Utilities for property: for Gas Range, for Gas Oven, for Electric Dryer, Washer Hookup
Community & HOA
Community
- Features: Public Transportation, Shopping, Park, Medical Facility, Laundromat, Highway Access, House of Worship, Private School, Public School, T-Station, University, Other, Sidewalks
HOA
- Has HOA: No
Location
- Region: Lowell
Financial & listing details
- Price per square foot: $272/sqft
- Tax assessed value: $698,200
- Annual tax amount: $8,015
- Date on market: 9/15/2026
Price history
| Date | Event | Price |
|---|---|---|
| 10/30/2025 | Listing removed | $2,500$1/sqft |
Source: Zillow Rentals Report a problem | ||
| 10/9/2025 | Listed for rent | $2,500$1/sqft |
Source: Zillow Rentals Report a problem | ||
| 10/6/2025 | Sold | $790,000+5.3%$272/sqft |
Source: MLS PIN #73426345 Report a problem | ||
| 9/4/2025 | Listed for sale | $749,900+85.2%$258/sqft |
Source: MLS PIN #73426345 Report a problem | ||
| 4/9/2019 | Sold | $405,000-5.8%$139/sqft |
Source: Public Record Report a problem | ||
| 2/12/2019 | Pending sale | $429,900$148/sqft |
Source: MyPlace Realty #72450320 Report a problem | ||
| 1/4/2019 | Price change | $429,900-2.1%$148/sqft |
Source: MyPlace Realty #72406664 Report a problem | ||
| 8/2/2018 | Price change | $439,000-2.2%$151/sqft |
Source: MyPlace Realty #72355142 Report a problem | ||
| 6/29/2018 | Listed for sale | $449,000+153.7%$154/sqft |
Source: MyPlace Realty #72355142 Report a problem | ||
| 10/17/2017 | Sold | $177,000-23%$61/sqft |
Source: Public Record Report a problem | ||
| 7/6/2017 | Pending sale | $229,900$79/sqft |
Source: LAER Realty Partners #72193615 Report a problem | ||
| 7/6/2017 | Listed for sale | $229,900$79/sqft |
Source: LAER Realty Partners #72193615 Report a problem | ||
Public tax history
| Year | Property taxes | Tax assessment |
|---|---|---|
| 2025 | $8,015 +3.2% | $698,200 +7.1% |
| 2024 | $7,763 +5.4% | $651,800 +10% |
| 2023 | $7,363 +21.3% | $592,800 +31.5% |
| 2022 | $6,068 | $450,800 |
| 2021 | $6,068 +13.1% | $450,800 +12.3% |
| 2020 | $5,363 +17.4% | $401,400 +23.4% |
| 2019 | $4,567 +3.5% | $325,300 +6.1% |
| 2018 | $4,413 +5.4% | $306,700 +9.3% |
| 2017 | $4,185 +6.6% | $280,500 +8.3% |
| 2016 | $3,925 | $258,900 |
Find assessor info on the county website
Neighborhood: Lower Highlands
Nearby homes
- $617,1004 bd2 ba2.9k sqft261 Liberty St, Lowell, MA 01851Off Market
- $558,7003 bd2 ba2.3k sqft271 Liberty St, Lowell, MA 01851Off Market
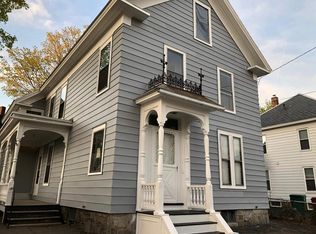
- $616,9006 bd2 ba2.1k sqft56 Pine St, Lowell, MA 01851Off Market
- $709,0006 bd2 ba2.5k sqft56-58 Pine St, Lowell, MA 01851For Sale
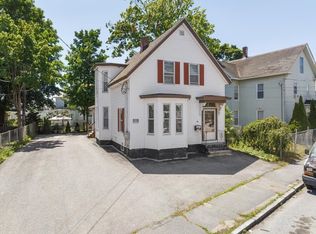
- $1,175,0006 bd6 ba4.6k sqft255 Liberty St, Lowell, MA 01851For Sale
- $709,0006 bd3 ba3.5k sqft279 Liberty St, Lowell, MA 01851Off Market
- $593,0004 bd2 ba2k sqft62 Pine St, Lowell, MA 01851Off Market
- $517,1003 bd1 ba1.4k sqft260 Liberty St, Lowell, MA 01851Off Market
Nearby schools
GreatSchools rating
- 6/10C.W. Morey Elementary SchoolGrades: PK-4Distance: 0.2 mi
- 6/10Laura Lee Therapeutic Day SchoolGrades: 5-8Distance: 0.6 mi
- 4/10Lowell High SchoolGrades: 9-12Distance: 1.3 mi
Get a cash offer in 3 minutes
Find out how much your home could sell for in as little as 3 minutes with a no-obligation cash offer.
Estimated market value
$829,300
Get a cash offer in 3 minutes
Find out how much your home could sell for in as little as 3 minutes with a no-obligation cash offer.
Estimated market value
$829,300
- Massachusetts
- Middlesex County
- Lowell
- 01851
- Lower Highlands
- 265 Liberty St
