Experience true community living, where sophisticated design meets everyday comfort in an intimate community setting. This beautifully appointed Hampstead home showcases a light-filled, open layout complemented by curated finishes and timeless style. Offering 4 Beds and 3 Baths, the home is designed for both functionality and flexibility. A spacious loft and versatile living areas are ideal for creating separate spaces gather. The main level features a seamless flow between the living, dining, and abundant kitchen space—perfect for effortless entertaining and daily living. The kitchen, cooled by the contemporary Minimalist Collection, by Ashton Woods Homes. The kitchen also features soft-close cabinetry, quartz countertops, and a tile backsplash, delivering a clean and refined aesthetic. A refrigerator and blinds are also included for added convenience. Upstairs, the Primary Suite offers a tray ceiling and a generous walk-in closet. The spa-inspired bath is equally impressive with separate tub, quartz-topped dual vanities, tile flooring, and a tiled large shower. Cade's Bluff is charming and sized just right, offering a more private, low-maintenance lifestyle. Refined, functional, and effortlessly elegant—this home delivers a truly elevated living experience so hurry in to make it yours! Design Choices may vary.
Active
$504,995
265 Limestone Way Lot 58, Lebanon, TN 37087
4beds
2,859sqft
Single Family Residence, Residential
Built in 2026
-- sqft lot
$-- Zestimate®
$177/sqft
$50/mo HOA
What's special
Timeless styleSpacious loftSoft-close cabinetryLight-filled open layoutGenerous walk-in closetTile flooringTile backsplash
- 20 days
- 48
- 7
Zillow last checked:
Listing updated:
Listed by:
Sara Pate 615-829-0674,
Ashton Nashville Residential 615-499-0442,
Ashley Vassallo 415-577-8152,
Ashton Nashville Residential
Source: RealTracs MLS as distributed by MLS GRID,MLS#: 3593838
Facts & features
Interior
Bedrooms & bathrooms
- Bedrooms: 4
- Bathrooms: 3
- Full bathrooms: 3
- Main level bedrooms: 1
Bedroom 1
- Features: Suite
- Level: Suite
- Area: 340 Square Feet
- Dimensions: 20x17
Bedroom 2
- Area: 168 Square Feet
- Dimensions: 12x14
Bedroom 3
- Area: 180 Square Feet
- Dimensions: 15x12
Bedroom 4
- Area: 121 Square Feet
- Dimensions: 11x11
Primary bathroom
- Features: Double Vanity
- Level: Double Vanity
Dining room
- Features: Combination
- Level: Combination
Kitchen
- Area: 176 Square Feet
- Dimensions: 16x11
Living room
- Features: Great Room
- Level: Great Room
- Area: 340 Square Feet
- Dimensions: 20x17
Recreation room
- Features: Second Floor
- Level: Second Floor
- Area: 340 Square Feet
- Dimensions: 20x17
Heating
- Central, Electric
Cooling
- Central Air, Electric
Appliances
- Included: Electric Oven, Cooktop, Dishwasher, Disposal, Microwave, Refrigerator, Stainless Steel Appliance(s)
Features
- Entrance Foyer, Extra Closets, Open Floorplan, Pantry, Walk-In Closet(s), Kitchen Island
- Flooring: Carpet, Luxury Vinyl, Tile
- Basement: None
Interior area
- Total structure area: 2,859
- Total interior livable area: 2,859 sqft
- Finished area above ground: 2,859
Property
Parking
- Total spaces: 2
- Parking features: Garage Faces Front
- Attached garage spaces: 2
Features
- Levels: Two
- Stories: 2
- Patio & porch: Patio, Covered
Details
- Special conditions: Standard
Construction
Type & style
- Home type: SingleFamily
- Property subtype: Single Family Residence, Residential
Materials
- Fiber Cement, Brick
- Roof: Shingle
Condition
- New construction: Yes
- Year built: 2026
Utilities & green energy
- Sewer: Public Sewer
- Water: Public
- Utilities for property: Electricity Available, Water Available
Community & HOA
Community
- Subdivision: Cades Bluff
HOA
- Has HOA: Yes
- Services included: Maintenance Grounds
- HOA fee: $50 monthly
- Second HOA fee: $350 one time
Location
- Region: Lebanon
Financial & listing details
- Price per square foot: $177/sqft
- Annual tax amount: $3,300
- Date on market: 9/17/2026
- Date available: 11/05/2026
- Electric utility on property: Yes
Estimated market value
Not available
Estimated sales range
Not available
Not available
Price history
| Date | Event | Price |
|---|---|---|
| 9/17/2026 | Listed for sale | $504,995$177/sqft |
Source:  RealTracs MLS as distributed by MLS GRID #3593838 Report a problem RealTracs MLS as distributed by MLS GRID #3593838 Report a problem | ||
Public tax history
Tax history is unavailable.
Monthly payment
Est. payment
Payment breakdown
Explore the cost of this home by adjusting the details. Changes won't be saved.Climate risks
Neighborhood: 37087
Nearby schools
Schools provided by the listing agent
- Elementary: West Elementary
- Middle: West Wilson Middle School
- High: Mt. Juliet High School
Source: RealTracs MLS as distributed by MLS GRID. This data may not be complete. We recommend contacting the local school district to confirm school assignments for this home.
- $455,9955 bd3 ba2.7k sqft241 Limestone Way LOT 46, Lebanon, TN 37087Sold

- $449,9955 bd3 ba2.7k sqft256 Limestone Way LOT 134, Lebanon, TN 37087Pending
- $489,9955 bd3 ba2.7k sqft251 Limestone Way LOT 51, Lebanon, TN 37087New Construction

- $469,9955 bd3 ba2.7k sqft259 Limestone Way LOT 55, Lebanon, TN 37087New Construction

Similar homes
- $469,9953 bd3 ba2.4k sqft264 Limestone Way Lot 137, Lebanon, TN 37087New Construction
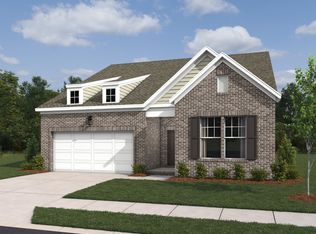
 MLS ID #3611268, Sara Pate. RealTracs MLS as distributed by MLS GRID
 - $469,9955 bd3 ba2.7k sqft259 Limestone Way Lot 55, Lebanon, TN 37087New ConstructionRealTracs MLS as distributed by MLS GRID
- $534,9904 bd4 ba3k sqft840 Averitt Ln Lot 58, Lebanon, TN 37087New Construction
 RealTracs MLS as distributed by MLS GRID
 - $499,9904 bd3 ba2.4k sqft373 Kessel St, Lebanon, TN 37087New Construction
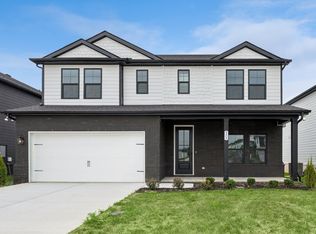 M/I Homes
 - $529,9904 bd4 ba3k sqft831 Averitt Ln Lot 34, Lebanon, TN 37087New ConstructionMLS ID #3529559, John Young. RealTracs MLS as distributed by MLS GRID
- $549,9904 bd3 ba2.5k sqft2039 Holbrook Rd, Mount Juliet, TN 37122New ConstructionRealTracs MLS as distributed by MLS GRID
- $544,9904 bd3 ba2.4k sqft2402 Great Elm Dr, Mount Juliet, TN 37122New ConstructionMLS ID #3603234, Tracey Hightower. RealTracs MLS as distributed by MLS GRID
- $589,9995 bd4 ba3.2k sqft109 Emeline Way Lot 3, Mount Juliet, TN 37122New ConstructionMLS ID #3603964, Ashley Vassallo. RealTracs MLS as distributed by MLS GRID
- $549,9904 bd4 ba2.8k sqft1104 Callaway Dr, Lebanon, TN 37087New ConstructionRealTracs MLS as distributed by MLS GRID
- $599,9004 bd4 ba2.6k sqft285 Johnnys Pl Lot Bch46, Mount Juliet, TN 37122New ConstructionRealTracs MLS as distributed by MLS GRID
- $518,6604 bd3 ba2.1k sqft316 Aspen Aly Lot 31, Mount Juliet, TN 37122New ConstructionMLS ID #3277738, Chad Ramsey. RealTracs MLS as distributed by MLS GRID
- $499,9994 bd3 ba2k sqft314 Aspen Aly Lot 30, Mount Juliet, TN 37122New ConstructionMLS ID #3277726, Chad Ramsey. RealTracs MLS as distributed by MLS GRID
- $479,9904 bd3 ba3k sqft420 Stratford Station Dr Lot 130, Lebanon, TN 37087New ConstructionRealTracs MLS as distributed by MLS GRID
- $518,5404 bd3 ba2k sqft723 Grace Aly Lot 48, Mount Juliet, TN 37122New ConstructionMLS ID #3279239, Chad Ramsey. RealTracs MLS as distributed by MLS GRID
- $649,9004 bd4 ba2.5k sqft509 Claire Ct Lot 58, Lebanon, TN 37087New ConstructionMLS ID #3611803, Prissy Peery. RealTracs MLS as distributed by MLS GRID
- $667,9004 bd3 ba2.6k sqft192 Watermill Ln Lot 37, Lebanon, TN 37087New ConstructionMLS ID #3611751, Prissy Peery. RealTracs MLS as distributed by MLS GRID
- $472,9202 bd3 ba1.9k sqft4551 Grace Rd Lot C333, Mount Juliet, TN 37122New ConstructionRealTracs MLS as distributed by MLS GRID
