Skip main navigation
Sold for $387,500
  • $387,500

    265 Long Point Dr, Fredericksburg, VA 22406

    2beds
    1,488sqft
    Townhouse
    Built in 2011
    4,578 Square Feet Lot
    $405,800 Zestimate®
    $260/sqft
    $2,336 Estimated rent

    Home value

    $405,800

    $386,000 - $426,000

    $2,336/mo

    Zestimate® history
    Loading
    Loading...

    Owner options

    List your home for rent

    $2,336/mo

    Rent Zestimate®

    Find your next renter with Zillow Rental Manager. Plus, with online applications, you can quickly screen prospective tenants – for free.

    Learn more

    $2,336/mo

    Rent Zestimate®

    Refinance and save

    $2,601/mo

    Est. payment

    Refinancing to a lower rate could help reduce your monthly payments and save thousands over the life of the loan.

    See today's rates

    $2,601/mo

    Est. payment

    Explore your selling options

    Work with a Zillow partner agent

    Leverage their expertise and Zillow's premium Showcase listings to get your home seen by more buyers.

    Get started

    List with your own agent

    Get your home in front of millions of buyers by listing it on Zillow.

    Learn how to do it

    Sell it yourself

    Take full control of how buyers see your home on Zillow by listing For Sale by Owner (FSBO).

    List your home

    What's special

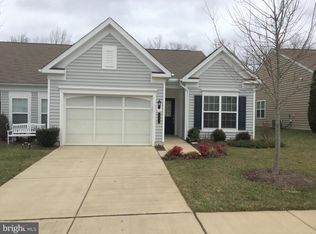
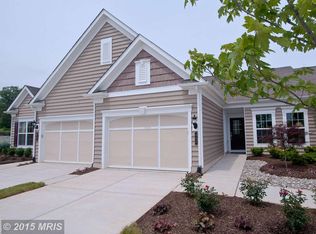
    This delightful end unit villa in the Premier Del Webb 55+ Community of Celebrate Virginia is now available for sale! Welcome to this charming home, located in the highly sought-after Del Webb 55+ active adult community of Celebrate Virginia. Ideally positioned just a short stroll or golf cart ride from the exclusive Celebrate Riverside Lodge, this home offers a lifestyle enriched with a plethora of amenities and conveniences. This beautifully designed end unit features an open floor plan bathed in natural light and adorned with elegant finishes. The family room, complete with a cozy natural gas fireplace and stylish shiplap accent wall, creates an inviting space perfect for both relaxation and entertaining. The heart of the home is a contemporary kitchen outfitted with sleek stainless steel appliances, quartz countertops, composite granite sink, and a ceramic backsplash. The large breakfast bar is ideal for casual dining or meal preparation while entertaining. For those who enjoy cooking, the gas stove will be a standout feature! Across from the kitchen is the perfect office/craft/sitting room that features French doors for quiet conversations and adds another flex space for you to make your own. The spacious primary bedroom suite offers a peaceful retreat with a private bath, generous closet space, and a lovely view of the backyard. It’s enhanced by neutral paint, a tray ceiling with recessed lighting, and a calming atmosphere. A second bedroom and full bathroom, located at the front of the home, provide a private space perfect for guests. Step outside to enjoy the private patio, perfect for al fresco dining, gardening, or simply unwinding amidst tranquil surroundings. Colorful landscaping added by the owners enhances the outdoor appeal and creates a vibrant, welcoming atmosphere. The owners have done many upgrades including the kitchen upgrades in 2020, luxury vinyl plank expanded in the home in 2019, replacement roof in 2022, and new water heater in 2021. All the work has been done for you! Move in and enjoy a worry-free life. The laundry room is located on your way to the two car garage and the washer & dryer convey with the home. The garage features additional storage space in the unfinished attic, accessed by pull-down stairs. This home design is perfect for downsizing while providing all the comforts you need. Just a short distance from the 30,800 square foot Riverside Lodge, residents have access to a rich array of physical and social activities within the heart of this vibrant community. The Riverside Lodge features a fitness center and indoor walking track, an indoor pool and spa, a ballroom with a demonstration kitchen, a billiards room, and a fireside library and lounge. Enjoy tennis and pickle ball courts, bocce ball courts, and an outdoor amphitheater ideal for evening concerts. Gardening plots are available and scenic parks and natural spaces surround the community, offering ample walking and biking trails. A full-time Activities Director plans a variety of social activities and trips to educational and entertainment destinations, ensuring that there’s always something to look forward to. This villa perfectly blends comfort, convenience, and vibrant community living, providing an ideal setting for an active 55+ lifestyle. Don’t miss your chance to experience the best of Celebrate Virginia!

    Zillow last checked:

    Listing updated:

    Listed by:

    Anne Overington 540-207-0526,

    Lando Massey Real Estate,

    Listing Team: The Overington Team

    Bought with:

    Marquita Brimmer Garner, 0225259577

    Samson Properties

    Source: Bright MLS,MLS#: VAST2031492MLS Logo

    Facts & features

    Interior

    Bedrooms & bathrooms
    • Bedrooms: 2
    • Bathrooms: 2
    • Full bathrooms: 2
    • Main level bathrooms: 2
    • Main level bedrooms: 2
    Rooms
    • Room types: Dining Room, Primary Bedroom, Bedroom 2, Kitchen, Family Room, Foyer, Laundry, Office, Primary Bathroom, Full Bath
    Basement
    • Area: 0
    Heating
    • Forced Air, Natural Gas
    Cooling
    • Central Air, Electric
    Appliances
    • Included: Microwave, Dishwasher, Dryer, Refrigerator, Stainless Steel Appliance(s), Cooktop, Washer, Water Heater, Oven/Range - Gas, Electric Water Heater
    • Laundry: Main Level, Laundry Room
    Features
    • Attic, Ceiling Fan(s), Chair Railings, Combination Kitchen/Dining, Combination Dining/Living, Entry Level Bedroom, Family Room Off Kitchen, Open Floorplan, Eat-in Kitchen, Kitchen - Gourmet, Kitchen Island, Kitchen - Table Space, Primary Bath(s), Pantry, Recessed Lighting, Upgraded Countertops, Walk-In Closet(s), Dining Area, 9'+ Ceilings
    • Flooring: Ceramic Tile, Luxury Vinyl, Wood
    • Doors: Sliding Glass, Insulated, Storm Door(s)
    • Windows: Insulated Windows, Low Emissivity Windows, Screens, Vinyl Clad, Window Treatments
    • Has basement: No
    • Number of fireplaces: 1
    • Fireplace features: Gas/Propane
    Interior area
    • Total structure area: 1,488
    • Total interior livable area: 1,488 sqft
    • Finished area above ground: 1,488
    • Finished area below ground: 0

    Property

    Parking
    • Total spaces: 1
    • Parking features: Garage Faces Front, Garage Door Opener, Storage, Concrete, Attached
    • Attached garage spaces: 1
    • Has uncovered spaces: Yes
    Accessibility
    • Accessibility features: Accessible Entrance, No Stairs
    Features
    • Levels: One
    • Stories: 1
    • Patio & porch: Patio, Porch
    • Exterior features: Lawn Sprinkler, Sidewalks, Street Lights, Underground Lawn Sprinkler
    • Pool features: None
    • Has view: Yes
    • View description: Garden
    Lot
    • Size: 4,578 Square Feet
    • Features: Cleared, Landscaped, Level, Rear Yard
    Details
    • Additional structures: Above Grade, Below Grade
    • Parcel number: 44CC 6 720
    • Zoning: RBC
    • Special conditions: Standard

    Construction

    Type & style
    • Home type: Townhouse
    • Architectural style: Villa
    • Property subtype: Townhouse
    Materials
    • Vinyl Siding
    • Foundation: Slab
    Condition
    • Excellent
    • New construction: No
    • Year built: 2011
    • Major remodel year: 2017
    Details
    • Builder model: BURLINGTON
    • Builder name: Dell Webb

    Utilities & green energy

    • Sewer: Public Sewer
    • Water: Public
    • Utilities for property: Cable Connected, Natural Gas Available, Fiber Optic, Cable

    Community & HOA

    Community
    • Security: Electric Alarm, Carbon Monoxide Detector(s), Smoke Detector(s), Fire Sprinkler System
    • Senior community: Yes
    • Subdivision: Celebrate Virginia North
    HOA
    • Has HOA: Yes
    • Amenities included: Billiard Room, Clubhouse, Common Grounds, Community Center, Fitness Center, Game Room, Gated, Jogging Path, Meeting Room, Party Room, Pool, Recreation Facilities, Retirement Community, Transportation Service, Tennis Court(s), Bike Trail, Picnic Area, Indoor Pool
    • Services included: Common Area Maintenance, Lawn Care Rear, Lawn Care Side, Maintenance Grounds, Pool(s), Recreation Facility, Security, Snow Removal, Trash, Lawn Care Front, Management, Road Maintenance, Reserve Funds, Insurance
    • HOA fee: $299 monthly
    • HOA name: CELEBRATE VIRGINIA NORTH
    Location
    • Region: Fredericksburg

    Financial & listing details

    • Price per square foot: $260/sqft
    • Tax assessed value: $305,100
    • Annual tax amount: $2,593
    • Date on market: 7/26/2024
    • Listing agreement: Exclusive Right To Sell
    • Listing terms: Cash,Conventional,FHA,VA Loan,Other
    • Ownership: Fee Simple

    Price history

    DateEventPrice
    8/21/2024Sold$387,500$260/sqft
    Source: Bright MLS #VAST2031492 Report a problem
    7/26/2024Pending sale$387,500$260/sqft
    Source: Bright MLS #VAST2031492 Report a problem
    7/26/2024Listed for sale$387,500+32.5%$260/sqft
    Source: Bright MLS #VAST2031492 Report a problem
    7/1/2019Sold$292,500-0.8%$197/sqft
    Source: Public Record Report a problem
    5/6/2019Pending sale$294,900$198/sqft
    Source: EXP Realty, LLC. #VAST201402 Report a problem
    4/10/2019Price change$294,900-1.7%$198/sqft
    Source: EXP Realty, LLC. #VAST201402 Report a problem
    2/4/2019Listed for sale$299,900+16.7%$202/sqft
    Source: Owner Report a problem
    12/3/2015Sold$257,000-5.7%$173/sqft
    Source: Public Record Report a problem
    10/2/2015Listed for sale$272,410$183/sqft
    Source: Long & Foster Real Estate, Inc. #ST8763536 Report a problem

    Public tax history

    YearProperty taxesTax assessment
    2025$2,900 +3.4%$314,000
    2024$2,806 +2.5%$314,000 +2.9%
    2023$2,738 +5.6%$305,100
    2022$2,593 +3.5%$305,100 +18.2%
    2021$2,505 $258,200
    2020$2,505 +14%$258,200 +18.7%
    2019$2,198 +2%$217,600
    2018$2,154 $217,600 -1.4%
    2017$2,154 -1.4%$220,700
    2016$2,185 $220,700 +7.4%
    2015-- $205,400
    2014-- $205,400 +6.9%
    2013-- $192,100
    2012-- $192,100 -4.3%
    2011-- $200,800 +208.9%
    2010-- $65,000 -7.1%
    2009-- $70,000
    2008-- $70,000
    2006-- --
    Find assessor info on the county website

    Neighborhood: 22406

    Nearby schools

    GreatSchools rating
    Schools provided by the listing agent
    • Elementary: Rocky Run
    • Middle: T. Benton Gayle
    • District: Stafford County Public Schools

    Source: Bright MLS. This data may not be complete. We recommend contacting the local school district to confirm school assignments for this home.

    Get a cash offer in 3 minutes
    Find out how much your home could sell for in as little as 3 minutes with a no-obligation cash offer.
    Estimated market value
    $405,800
    Get a cash offer in 3 minutes
    Find out how much your home could sell for in as little as 3 minutes with a no-obligation cash offer.
    Estimated market value
    $405,800