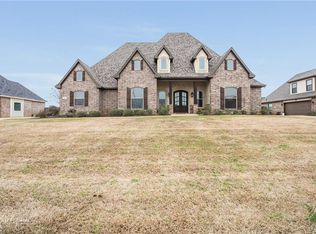
This home is located in the sought after Cathey Acres located in Stonewall just minuets from I-49 and the schools. This home offers 4 bedrooms 2.5 baths downstairs plus a office space, and a bonus room upstairs. Both extra rooms could serve as bedrooms if needed they both have closet spaces. No lack of storage spaces in this home. There are lots of extra touches, such as the wood beams in the living area of the home. Stainless kitchen appliances. A open floor plan. Separate dining room. The back porch is covered with a gas fireplace, and a fenced backyard perfect for entertaining or just relaxing.
Sold
Price Unknown
265 Lori Dr, Stonewall, LA 71078
4beds
2,580sqft
Single Family Residence
Built in 2015
0.4 Acres Lot
$455,700 Zestimate®
$--/sqft
$2,744 Estimated rent
Home value
$455,700
$433,000 - $478,000
$2,744/mo
Zestimate® history
Owner options
List your home for rent
$2,744/mo
Rent Zestimate®
Find your next renter with Zillow Rental Manager. Plus, with online applications, you can quickly screen prospective tenants – for free.
$2,744/mo
Rent Zestimate®
Refinance and save
Refinancing to a lower rate could help reduce your monthly payments and save thousands over the life of the loan.
Explore your selling options
Work with a Zillow partner agent
Leverage their expertise and Zillow's premium Showcase listings to get your home seen by more buyers.
Get startedList with your own agent
Get your home in front of millions of buyers by listing it on Zillow.
Learn how to do itSell it yourself
Take full control of how buyers see your home on Zillow by listing For Sale by Owner (FSBO).
List your homeWhat's special
Open floor planOffice spaceBonus roomStainless kitchen appliancesBack porchGas fireplaceSeparate dining room
Zillow last checked:
Listing updated:
Listed by:
Yvonne Davlin 0995686048 318-752-2700,
RE/MAX Real Estate Services 318-752-2700,
Yvonne Davlin 318-294-1568
Bought with:
Brittany Shepherd
Berkshire Hathaway HomeServices Ally Real Estate
Source: NTREIS,MLS#: 20508626
Facts & features
Interior
Bedrooms & bathrooms
- Bedrooms: 4
- Bathrooms: 3
- Full bathrooms: 2
- 1/2 bathrooms: 1
Primary bedroom
- Features: Walk-In Closet(s)
- Level: First
- Dimensions: 0 x 0
Primary bathroom
- Features: Built-in Features, Dual Sinks, Double Vanity, Granite Counters, Jetted Tub, Separate Shower
- Level: First
- Dimensions: 0 x 0
Bonus room
- Level: Second
- Dimensions: 0 x 0
Dining room
- Level: First
- Dimensions: 0 x 0
Kitchen
- Features: Breakfast Bar, Built-in Features, Granite Counters, Kitchen Island, Pantry
- Level: First
- Dimensions: 0 x 0
Living room
- Features: Built-in Features, Fireplace
- Level: First
- Dimensions: 0 x 0
Office
- Level: First
- Dimensions: 0 x 0
Utility room
- Features: Built-in Features
- Level: First
- Dimensions: 0 x 0
Heating
- Central, Natural Gas
Cooling
- Central Air, Electric
Appliances
- Included: Dishwasher, Gas Cooktop, Disposal, Gas Oven, Microwave
- Laundry: Laundry in Utility Room
Features
- Built-in Features, Decorative/Designer Lighting Fixtures, Eat-in Kitchen, Granite Counters, High Speed Internet, Kitchen Island, Open Floorplan, Pantry, Natural Woodwork, Walk-In Closet(s)
- Flooring: Carpet, Concrete
- Has basement: No
- Number of fireplaces: 1
- Fireplace features: Gas Log
Interior area
- Total interior livable area: 2,580 sqft
Property
Parking
- Total spaces: 2
- Parking features: Door-Single
- Attached garage spaces: 2
Features
- Levels: Two
- Stories: 2
- Patio & porch: Covered
- Pool features: None
- Fencing: Back Yard,Wood
Lot
- Size: 0.4 Acres
Details
- Parcel number: 0200130380CT
Construction
Type & style
- Home type: SingleFamily
- Architectural style: Traditional,Detached
- Property subtype: Single Family Residence
Materials
- Brick
- Foundation: Slab
- Roof: Composition
Condition
- Year built: 2015
Utilities & green energy
- Sewer: Public Sewer
- Water: Public
- Utilities for property: Sewer Available, Water Available
Community & HOA
Community
- Subdivision: cathey acres
HOA
- Has HOA: No
Location
- Region: Stonewall
Financial & listing details
- Tax assessed value: $432,050
- Annual tax amount: $4,715
- Date on market: 1/9/2024
- Cumulative days on market: 62 days
- Listing terms: Cash,Conventional,FHA,VA Loan
Price history
| Date | Event | Price |
|---|---|---|
| 5/6/2024 | Sold | -- |
Source: NTREIS #20508626 Report a problem | ||
| 4/22/2024 | Pending sale | $440,000$171/sqft |
Source: NTREIS #20508626 Report a problem | ||
| 3/12/2024 | Contingent | $440,000$171/sqft |
Source: NTREIS #20508626 Report a problem | ||
| 3/4/2024 | Listed for sale | $440,000$171/sqft |
Source: NTREIS #20508626 Report a problem | ||
| 2/28/2024 | Contingent | $440,000$171/sqft |
Source: NTREIS #20508626 Report a problem | ||
| 1/9/2024 | Listed for sale | $440,000$171/sqft |
Source: NTREIS #20508626 Report a problem | ||
| 12/3/2023 | Listing removed | -- |
Source: NTREIS #20351131 Report a problem | ||
| 7/25/2023 | Price change | $440,000-2.2%$171/sqft |
Source: NTREIS #20351131 Report a problem | ||
| 6/9/2023 | Listed for sale | $449,900$174/sqft |
Source: NTREIS #20351131 Report a problem | ||
Public tax history
| Year | Property taxes | Tax assessment |
|---|---|---|
| 2025 | $4,715 +0% | $43,205 |
| 2024 | $4,714 +40.4% | $43,205 +45.6% |
| 2023 | $3,357 +0.7% | $29,670 |
| 2022 | $3,334 +51.4% | $29,670 +9.8% |
| 2021 | $2,201 | $27,023 |
| 2020 | $2,201 +0.4% | $27,023 |
| 2019 | $2,192 | $27,023 |
| 2018 | $2,192 -0.2% | $27,023 |
| 2017 | $2,197 +2.1% | $27,023 |
| 2016 | $2,152 +234.4% | $27,023 +322.2% |
| 2015 | $644 | $6,400 |
Find assessor info on the county website
Neighborhood: 71078
Nearby homes
- $437,5004 bd3 ba2.2k sqft314 Lori, Stonewall, LA 71078Off Market
- $581,200-- bd-- ba-- sqft285 Lori Dr, Stonewall, LA 71078Off Market
- $441,8004 bd2 ba2.5k sqft284 Lori Dr, Stonewall, LA 71078Off Market
- $517,200-- bd-- ba-- sqft310 Lori Dr, Stonewall, LA 71078Off Market
- $451,900-- bd-- ba-- sqft313 Lori Dr, Stonewall, LA 71078Off Market
- $458,700-- bd-- ba-- sqft280 Lori Dr, Stonewall, LA 71078Off Market
- $456,100-- bd-- ba-- sqft257 Lori Dr, Stonewall, LA 71078Off Market
- $--3 bd2 ba2.1k sqft331 Aw Dr, Stonewall, LA 71078Sold
Nearby schools
GreatSchools rating
- 9/10North Desoto Elementary School 3-5Grades: 2-5Distance: 3.9 mi
- 10/10North Desoto Middle School 6-8Grades: 6-8Distance: 3.9 mi
- 7/10North DeSoto High SchoolGrades: 9-12Distance: 4 mi
Schools provided by the listing agent
- Elementary: Desoto ISD Schools
- Middle: Desoto ISD Schools
- High: Desoto ISD Schools
- District: Desoto Parish ISD
Source: NTREIS. This data may not be complete. We recommend contacting the local school district to confirm school assignments for this home.
Sell for more on Zillow
Get a Zillow Showcase℠ listing at no additional cost and you could sell for .
$455,700
2% more
+$9,114
With Zillow Showcase(estimated)
$464,814
- Louisiana
- De Soto Parish
- Stonewall
- 71078
- 265 Lori Dr
Nearby cities
Nearby zip codes
Other Stonewall Topics
