Skip main navigation
Sold
  • Price Unknown

    265 Magnum St, Tuscola, TX 79562

    5beds
    3,178sqft
    Single Family Residence
    Built in 2013
    0.34 Acres Lot
    $606,000 Zestimate®
    $--/sqft
    $4,656 Estimated rent

    Home value

    $606,000

    $576,000 - $636,000

    $4,656/mo

    Zestimate® history
    Loading
    Loading...

    Owner options

    List your home for rent

    $4,656/mo

    Rent Zestimate®

    Find your next renter with Zillow Rental Manager. Plus, with online applications, you can quickly screen prospective tenants – for free.

    Learn more

    $4,656/mo

    Rent Zestimate®

    Refinance and save

    $145/mo

    Est. payment

    Refinancing to a lower rate could help reduce your monthly payments and save thousands over the life of the loan.

    See today's rates

    $145/mo

    Est. payment

    Explore your selling options

    Work with a Zillow partner agent

    Leverage their expertise and Zillow's premium Showcase listings to get your home seen by more buyers.

    Get started

    List with your own agent

    Get your home in front of millions of buyers by listing it on Zillow.

    Learn how to do it

    Sell it yourself

    Take full control of how buyers see your home on Zillow by listing For Sale by Owner (FSBO).

    List your home

    What's special

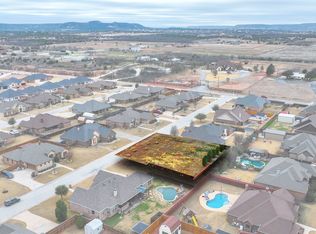
    $2500 BUYER ALLOWANCE to use however they like, NO CITY TAXES and APPRAISAL IN HAND! Come see this custom-built oasis just south of the city limits. Featuring 5 bedrooms, 3 baths, a luminous office, and a spacious bonus room, this home is tailored for luxury living. Dive into the master suite with a tray ceiling, ambient lighting, sculpted carpet, and an attached office. The spa-like master bath includes a garden tub, a vast walk-in closet, and a wrap-around shower with triple shower heads. Revel in the high ceilings and the seamless flow from the living room to the kitchen, boasting a large island, custom cabinets, granite countertops, and detailed trim work. Storage abounds throughout the home. Outside, enjoy a heated, self-cleaning pool encased by a decorative wrought iron gate, a waterfall, copper scuppers, raised terrace, an oversized custom pergola, and a cozy stone fireplace. Workshop with work bench. Home has tons of custom features! Ask your agent for list of upgrades!

    Zillow last checked:

    Listing updated:

    Listed by:

    Robyn Burns 0737789 325-271-0263,

    Coldwell Banker Apex, REALTORS 325-690-4000

    Bought with:

    Brittany Elkins

    Ebby Halliday Realtors

    Source: NTREIS,MLS#: 20580776

    Facts & features

    Interior

    Bedrooms & bathrooms
    • Bedrooms: 5
    • Bathrooms: 3
    • Full bathrooms: 2
    • 1/2 bathrooms: 1
    Primary bedroom
    • Features: En Suite Bathroom
    • Level: First
    Primary bathroom
    • Features: Closet Cabinetry, Double Vanity, En Suite Bathroom, Granite Counters, Garden Tub/Roman Tub, Bath in Primary Bedroom, Multiple Shower Heads, Separate Shower
    • Level: First
    Bonus room
    • Features: Built-in Features
    • Level: First
    Dining room
    • Level: First
    Laundry
    • Features: Built-in Features, Granite Counters, Utility Sink
    • Level: First
    Living room
    • Features: Built-in Features, Fireplace
    • Level: First
    Office
    • Features: Built-in Features, Other
    • Level: First
    Heating
    • Central, Electric
    Cooling
    • Central Air, Electric
    Appliances
    • Included: Double Oven, Dishwasher, Electric Cooktop, Electric Oven, Electric Water Heater, Disposal, Microwave
    • Laundry: Washer Hookup, Electric Dryer Hookup, Laundry in Utility Room, Other
    Features
    • Chandelier, Decorative/Designer Lighting Fixtures, Granite Counters, High Speed Internet, Open Floorplan, Cable TV, Vaulted Ceiling(s), Wired for Sound
    • Flooring: Carpet, Combination, Concrete
    • Has basement: No
    • Number of fireplaces: 1
    • Fireplace features: Wood Burning
    Interior area
    • Total interior livable area: 3,178 sqft

    Property

    Parking
    • Total spaces: 2
    • Parking features: Garage, Garage Door Opener, Kitchen Level, Other, Garage Faces Side
    • Attached garage spaces: 2
    Features
    • Levels: One
    • Stories: 1
    • Patio & porch: Deck
    • Exterior features: Awning(s), Lighting, Outdoor Living Area, Private Yard
    • Pool features: Heated, In Ground, Pool, Pool Sweep, Waterfall, Water Feature
    • Fencing: Back Yard,Wood
    Lot
    • Size: 0.34 Acres
    • Features: Interior Lot, Landscaped, Sprinkler System, Few Trees
    Details
    • Additional structures: Gazebo, Shed(s)
    • Parcel number: 983210

    Construction

    Type & style
    • Home type: SingleFamily
    • Architectural style: Ranch,Detached
    • Property subtype: Single Family Residence
    Materials
    • Brick
    • Foundation: Slab
    • Roof: Composition
    Condition
    • Year built: 2013

    Utilities & green energy

    • Sewer: Public Sewer
    • Water: Public
    • Utilities for property: Sewer Available, Water Available, Cable Available

    Community & neighborhood

    Security
    • Security features: Security Service
    Location
    • Region: Tuscola
    • Subdivision: Remington Estates

    HOA & financial

    HOA
    • Has HOA: Yes
    • HOA fee: $145 annually
    • Services included: Association Management, Maintenance Grounds
    • Association name: Remington Estates
    • Association phone: 325-267-9376

    Other

    Other facts
    • Listing terms: Cash,Conventional,FHA,VA Loan

    Price history

    DateEventPrice
    9/11/2024Listing removed$686,000$216/sqft
    Source: Coldwell Banker Apex, Realtors #20580776 Report a problem
    9/10/2024Listed for sale$686,000$216/sqft
    Source: Coldwell Banker Apex, Realtors #20580776 Report a problem
    9/9/2024Sold--
    Source: NTREIS #20580776 Report a problem
    7/8/2024Pending sale$686,000$216/sqft
    Source: Coldwell Banker Apex, Realtors #20580776 Report a problem
    7/7/2024Contingent$686,000$216/sqft
    Source: NTREIS #20580776 Report a problem
    6/6/2024Price change$686,000-1.5%$216/sqft
    Source: NTREIS #20580776 Report a problem
    4/29/2024Price change$696,500-0.1%$219/sqft
    Source: NTREIS #20580776 Report a problem
    4/7/2024Price change$697,500-0.1%$219/sqft
    Source: NTREIS #20580776 Report a problem
    1/13/2024Listed for sale$698,000+23.5%$220/sqft
    Source: NTREIS #20493278 Report a problem
    4/6/2023Listing removed--
    Source: NTREIS #20001649 Report a problem
    6/27/2022Listing removed$565,000$178/sqft
    Source: NTREIS #20001649 Report a problem
    4/30/2022Contingent$565,000$178/sqft
    Source: NTREIS #20001649 Report a problem
    4/22/2022Listed for sale$565,000+10.4%$178/sqft
    Source: NTREIS #20001649 Report a problem
    12/19/2019Listing removed$511,947$161/sqft
    Source: Congress Realty #14083978 Report a problem
    11/13/2019Price change$511,947-2.6%$161/sqft
    Source: Congress Realty #14083978 Report a problem
    10/30/2019Listed for sale$525,497+2.7%$165/sqft
    Source: Congress Realty #14083978 Report a problem
    5/22/2019Listing removed$511,497$161/sqft
    Source: Congress Realty #14083978 Report a problem
    5/6/2019Listed for sale$511,497$161/sqft
    Source: Congress Realty #14083978 Report a problem

    Public tax history

    YearProperty taxesTax assessment
    2025$7,559 +5%$538,681 +26.7%
    2024$7,198 +30.9%$425,202 +10%
    2023$5,499 -1.5%$386,547 +10%
    2022$5,585 $351,406 +10%
    2021-- $319,460 +0.7%
    2020$5,645 -1.9%$317,387 +0.4%
    2019$5,755 +10.7%$316,039 +3.2%
    2018$5,199 $306,220 +1.2%
    2017$5,199 +6.9%$302,618 +3%
    2016$4,864 $293,719 +2.6%
    2015-- $286,272 +11.1%
    2014-- $257,695

    Find assessor info on the county website

    Neighborhood: 79562

    Nearby schools

    GreatSchools rating
    Schools provided by the listing agent
    • Elementary: Wylie West
    • High: Wylie
    • District: Wylie ISD, Taylor Co.

    Source: NTREIS. This data may not be complete. We recommend contacting the local school district to confirm school assignments for this home.