Skip main navigation
Closed
  • $345,000

    265 Makayla Ct, Fort Mill, SC 29715

    3beds
    1,389sqft
    Single Family Residence
    Built in 2012
    0.08 Acres Lot
    $-- Zestimate®
    $248/sqft
    $1,807 Estimated rent

    Home value

    Not available

    Estimated sales range

    Not available

    $1,807/mo

    Zestimate® history
    Loading
    Loading...

    Owner options

    List your home for rent

    $1,807/mo

    Rent Zestimate®

    Find your next renter with Zillow Rental Manager. Plus, with online applications, you can quickly screen prospective tenants – for free.

    Learn more

    $1,807/mo

    Rent Zestimate®

    Refinance and save

    $2,008/mo

    Est. payment

    Refinancing to a lower rate could help reduce your monthly payments and save thousands over the life of the loan.

    See today's rates

    $2,008/mo

    Est. payment

    Explore your selling options

    Work with a Zillow partner agent

    Leverage their expertise and Zillow's premium Showcase listings to get your home seen by more buyers.

    Get started

    List with your own agent

    Get your home in front of millions of buyers by listing it on Zillow.

    Learn how to do it

    Sell it yourself

    Take full control of how buyers see your home on Zillow by listing For Sale by Owner (FSBO).

    List your home

    What's special

    Front porchStylish granite countertopsFruit treesInviting kitchenAbundance of counter spaceSpacious family roomStainless steel appliances
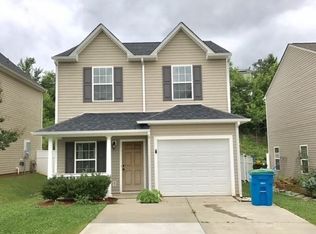
    Welcome to this adorable home located in the highly sought after Fort Mill school district! Curb appeal abounds w/the cutest front porch! Step inside to enjoy tasteful luxury vinyl plank floors + fresh neutral paint throughout. Floorplan offers great flow w/a spacious family room that connects to the dining area & inviting kitchen, which is the heart of the home! Kitchen features an abundance of counter space for prepping + lots of cabinets for storage. Enjoy stylish granite countertops, a tile backsplash + stainless steel appliances. Laundry room offers extra space that can be utilized for storage along w/the pantry. Upstairs features newer upgraded carpet. Primary bedroom suite boasts a vaulted ceiling + large walk in closet. Primary bath w/luxury vinyl plank floors + oversized shower/tub combo. 2 secondary bedrooms share hall bath w/luxury vinyl plank floors + shower/tub combo. Relax outdoors under the covered patio & enjoy all the fruit trees the seller has planted over the years!

    Zillow last checked:

    Listing updated:

    Listed by:

    Amy Gamble agamble@helenadamsrealty.com,

    Helen Adams Realty

    Bought with:

    Valessa Davis

    NorthGroup Real Estate LLC

    Source: Canopy MLS as distributed by MLS GRID,MLS#: 4219902MLS Logo

    Facts & features

    Interior

    Bedrooms & bathrooms
    • Bedrooms: 3
    • Bathrooms: 3
    • Full bathrooms: 2
    • 1/2 bathrooms: 1
    Primary bedroom
    • Level: Upper
    Primary bedroom
    • Level: Upper
    Bedroom s
    • Level: Upper
    Bedroom s
    • Level: Upper
    Bedroom s
    • Level: Upper
    Bedroom s
    • Level: Upper
    Bathroom full
    • Level: Upper
    Bathroom full
    • Level: Upper
    Bathroom half
    • Level: Main
    Bathroom full
    • Level: Upper
    Bathroom full
    • Level: Upper
    Bathroom half
    • Level: Main
    Dining room
    • Level: Main
    Dining room
    • Level: Main
    Kitchen
    • Level: Main
    Kitchen
    • Level: Main
    Living room
    • Level: Main
    Living room
    • Level: Main
    Heating
    • Heat Pump
    Cooling
    • Ceiling Fan(s), Central Air
    Appliances
    • Included: Dishwasher, Disposal, Electric Range, Electric Water Heater, Microwave, Plumbed For Ice Maker
    • Laundry: Electric Dryer Hookup, Mud Room, Inside, Main Level
    Features
    • Attic Other, Pantry, Walk-In Closet(s)
    • Flooring: Carpet, Tile, Vinyl
    • Doors: Storm Door(s)
    • Windows: Insulated Windows
    • Has basement: No
    • Attic: Other
    Interior area
    • Total structure area: 1,389
    • Total interior livable area: 1,389 sqft
    • Finished area above ground: 1,389
    • Finished area below ground: 0

    Property

    Parking
    • Total spaces: 1
    • Parking features: Driveway, Attached Garage, Garage Faces Front, Garage on Main Level
    • Attached garage spaces: 1
    • Has uncovered spaces: Yes
    Features
    • Levels: Two
    • Stories: 2
    • Patio & porch: Covered, Front Porch, Patio
    • Fencing: Back Yard,Fenced,Privacy
    Lot
    • Size: 0.08 Acres
    • Dimensions: 41 x 88 x 41 x 88
    • Features: Orchard(s)
    Details
    • Parcel number: 0202602180
    • Zoning: GR-A
    • Special conditions: Standard

    Construction

    Type & style
    • Home type: SingleFamily
    • Architectural style: Traditional
    • Property subtype: Single Family Residence
    Materials
    • Vinyl
    • Foundation: Slab
    • Roof: Fiberglass
    Condition
    • New construction: No
    • Year built: 2012

    Utilities & green energy

    • Sewer: Public Sewer
    • Water: City
    • Utilities for property: Cable Available, Electricity Connected, Wired Internet Available

    Community & HOA

    Community
    • Features: Sidewalks
    • Security: Smoke Detector(s)
    • Subdivision: Huntington Place
    Location
    • Region: Fort Mill

    Financial & listing details

    • Price per square foot: $248/sqft
    • Tax assessed value: $177,699
    • Annual tax amount: $11
    • Date on market: 2/8/2025
    • Cumulative days on market: 9 days
    • Listing terms: Cash,Conventional,FHA,VA Loan
    • Electric utility on property: Yes
    • Road surface type: Concrete, Paved

    Price history

    DateEventPrice
    4/17/2025Sold$345,000$248/sqft
    Source: Canopy MLS as distributed by MLS GRID #4219902 Report a problem
    2/8/2025Listed for sale$345,000+122.6%$248/sqft
    Source: Canopy MLS as distributed by MLS GRID #4219902 Report a problem
    9/3/2015Sold$155,000+22.1%$112/sqft
    Source: Canopy MLS as distributed by MLS GRID #3101344 Report a problem
    9/27/2012Sold$126,900$91/sqft
    Source: Agent Provided Report a problem

    Public tax history

    YearProperty taxesTax assessment
    2016$11 $5,600 +13.8%
    2014$11 $4,920 -0.4%
    2013$11 $4,940
    2012-- $4,940 +586.1%
    2010-- $720
    2009-- $720
    2008-- $720
    2007-- $720
    2006-- $720
    Find assessor info on the county website

    Neighborhood: 29715

    Nearby schools

    GreatSchools rating
    Schools provided by the listing agent
    • Elementary: Fort Mill
    • Middle: Fort Mill
    • High: Catawba Ridge

    Source: Canopy MLS as distributed by MLS GRID. This data may not be complete. We recommend contacting the local school district to confirm school assignments for this home.

    Get pre-qualified for a loan
    At Zillow Home Loans, we can pre-qualify you in as little as 5 minutes with no impact to your credit score.

    An equal housing lender. NMLS #10287.