Skip main navigation
Sold for $325,000
  • $325,000

    265 Maple Ave, Harleysville, PA 19438

    2beds
    928sqft
    Single Family Residence
    Built in 1914
    0.27 Acres Lot
    $333,100 Zestimate®
    $350/sqft
    $2,092 Estimated rent

    Home value

    $333,100

    $310,000 - $356,000

    $2,092/mo

    Zestimate® history
    Loading
    Loading...

    Owner options

    List your home for rent

    $2,092/mo

    Rent Zestimate®

    Find your next renter with Zillow Rental Manager. Plus, with online applications, you can quickly screen prospective tenants – for free.

    Learn more

    $2,092/mo

    Rent Zestimate®

    Refinance and save

    $2,103/mo

    Est. payment

    Refinancing to a lower rate could help reduce your monthly payments and save thousands over the life of the loan.

    See today's rates

    $2,103/mo

    Est. payment

    Explore your selling options

    Work with a Zillow partner agent

    Leverage their expertise and Zillow's premium Showcase listings to get your home seen by more buyers.

    Get started

    List with your own agent

    Get your home in front of millions of buyers by listing it on Zillow.

    Learn how to do it

    Sell it yourself

    Take full control of how buyers see your home on Zillow by listing For Sale by Owner (FSBO).

    List your home

    What's special

    Rear storage areaPrivate backyardFull basementDetached two car garageRec roomOversized two car garageAdditional storage
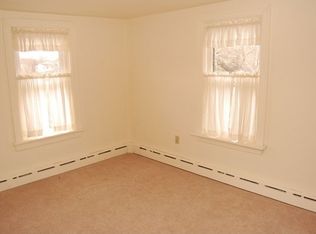
    WELCOME HOME! Located in the heart of desirable Harleysville, this 2 Bedroom, 1.5 Bathroom twin is awaiting it's next owners...maybe it will be you? Sitting just a stones throw from the Vault and Harleysville Hotel this lovely home boasts an awesome private backyard, separated in two sections along with a detached two car garage. As you approach the home from the driveway in the back, take notice to the oversized two car garage which includes a rear storage area, accessible from the back yard. Head into the home through the back door into the Kitchen and take a look around! The main level includes a Living Room, Dining/Sitting Room, Powder Room as well as the Kitchen. Head upstairs to the bedroom level and you are greeted by two Bedrooms as well as a shared Full Hall Bathroom. Up on the third floor is a finished attic, which is a great bonus space that can act as an office, rec room, or additional storage! A full basement, which includes the laundry area, finishes off the features of this lovely Harleysville twin. With its' close proximity to major roads such as PA-476, Routes 113, 29 and 422, the location of this home makes commuting a breeze. Make sure to schedule your showing today and maybe you can call this your new home!

    Zillow last checked:

    Listing updated:

    Listed by:

    Bob Oswald 267-421-1471,

    Compass RE,

    Listing Team: The Musser Team, Co-Listing Team: The Musser Team,Co-Listing Agent: Kelli M Musser 484-949-1719,

    Compass RE

    Bought with:

    Brenda Gelnett, RS271845

    RE/MAX Legacy

    Source: Bright MLS,MLS#: PAMC2159556MLS Logo

    Facts & features

    Interior

    Bedrooms & bathrooms
    • Bedrooms: 2
    • Bathrooms: 2
    • Full bathrooms: 1
    • 1/2 bathrooms: 1
    • Main level bathrooms: 1
    Basement
    • Area: 0
    Heating
    • Baseboard, Natural Gas
    Cooling
    • Window Unit(s), Electric
    Appliances
    • Included: Electric Water Heater
    Features
    • Flooring: Carpet, Laminate
    • Basement: Full
    • Has fireplace: No
    Interior area
    • Total structure area: 928
    • Total interior livable area: 928 sqft
    • Finished area above ground: 928
    • Finished area below ground: 0

    Property

    Parking
    • Total spaces: 6
    • Parking features: Storage, Garage Faces Front, Detached, Driveway
    • Garage spaces: 2
    • Uncovered spaces: 4
    Accessibility
    • Accessibility features: None
    Features
    • Levels: Two
    • Stories: 2
    • Pool features: None
    • Fencing: Split Rail
    Lot
    • Size: 0.27 Acres
    • Dimensions: 30.00 x 0.00
    Details
    • Additional structures: Above Grade, Below Grade
    • Parcel number: 500002377003
    • Zoning: VC
    • Special conditions: Standard

    Construction

    Type & style
    • Home type: SingleFamily
    • Architectural style: Traditional
    • Property subtype: Single Family Residence
    • Attached to another structure: Yes
    Materials
    • Frame
    • Foundation: Stone
    • Roof: Pitched,Shingle
    Condition
    • Very Good
    • New construction: No
    • Year built: 1914

    Utilities & green energy

    • Sewer: Public Sewer
    • Water: Public

    Community & neighborhood

    Location
    • Region: Harleysville
    • Subdivision: None Available
    • Municipality: LOWER SALFORD TWP

    Other

    Other facts
    • Listing agreement: Exclusive Right To Sell
    • Listing terms: Cash,Conventional,FHA,USDA Loan,VA Loan
    • Ownership: Fee Simple

    Price history

    DateEventPrice
    12/15/2025Sold$325,000$350/sqft
    Source: Bright MLS #PAMC2159556 Report a problem
    11/25/2025Pending sale$325,000$350/sqft
    Source: Bright MLS #PAMC2159556 Report a problem
    11/14/2025Contingent$325,000$350/sqft
    Source: Bright MLS #PAMC2159556 Report a problem
    10/30/2025Listed for sale$325,000+51.2%$350/sqft
    Source: Bright MLS #PAMC2159556 Report a problem
    10/1/2021Sold$215,000-2.2%$232/sqft
    Source: Bright MLS #PAMC696388 Report a problem
    9/27/2021Pending sale$219,900$237/sqft
    Source: Bright MLS #PAMC696388 Report a problem
    8/24/2021Contingent$219,900$237/sqft
    Source: Bright MLS #PAMC696388 Report a problem
    7/17/2021Price change$219,900-2.3%$237/sqft
    Source: Bright MLS #PAMC696388 Report a problem
    7/9/2021Listed for sale$225,000+61.9%$242/sqft
    Source: Bright MLS #PAMC696388 Report a problem
    12/23/2020Sold$139,000-0.6%$150/sqft
    Source: Public Record Report a problem
    10/18/2011Listing removed$139,900$151/sqft
    Source: NCI #5870720 Report a problem
    7/17/2011Price change$139,900-12.5%$151/sqft
    Source: NCI #5870720 Report a problem
    4/23/2011Listed for sale$159,900$172/sqft
    Source: NCI #5870720 Report a problem

    Public tax history

    YearProperty taxesTax assessment
    2025$3,273 +6.1%$76,510
    2024$3,084 $76,510
    2023$3,084 +7.2%$76,510
    2022$2,876 +1.5%$76,510
    2021$2,834 +1.2%$76,510
    2020$2,800 +1.2%$76,510
    2019$2,767 +2%$76,510
    2018$2,714 +1.5%$76,510
    2017$2,673 +0.4%$76,510
    2016$2,663 +1.5%$76,510
    2015$2,623 +0.8%$76,510
    2014$2,602 +1%$76,510
    2013$2,577 +2.5%$76,510
    2012$2,514 +6.2%$76,510
    2011$2,368 +4%$76,510
    2010$2,278 +2.4%$76,510
    2009$2,224 +0.2%$76,510
    2008$2,220 +3.1%--
    2007$2,153 +3.5%--
    2006$2,081 +5.1%--
    2005$1,980 +6.2%--
    2004$1,864 +7.4%--
    2003$1,736 +4.9%--
    2002$1,655 +4.9%--
    2000$1,577 +2.7%--
    1999$1,535 --

    Find assessor info on the county website

    Neighborhood: 19438

    Nearby schools

    GreatSchools rating
    Schools provided by the listing agent
    • Elementary: Vernfield
    • Middle: Indian Valley
    • High: Souderton Area Senior
    • District: Souderton Area

    Source: Bright MLS. This data may not be complete. We recommend contacting the local school district to confirm school assignments for this home.

    Get a cash offer in 3 minutes
    Find out how much your home could sell for in as little as 3 minutes with a no-obligation cash offer.
    Estimated market value
    $333,100
    Get a cash offer in 3 minutes
    Find out how much your home could sell for in as little as 3 minutes with a no-obligation cash offer.
    Estimated market value
    $333,100