Skip main navigation
Sold for $346,500
  • Tax assessed value
    $346,500

    265 Meadowridge Dr, Taylorsville, KY 40071

    3beds
    2,323sqft
    Single Family Residence
    Built in 1995
    1.02 Acres Lot
    $388,100 Zestimate®
    $149/sqft
    $2,432 Estimated rent

    Home value

    $388,100

    $369,000 - $408,000

    $2,432/mo

    Zestimate® history
    Loading
    Loading...

    Owner options

    List your home for rent

    $2,432/mo

    Rent Zestimate®

    Find your next renter with Zillow Rental Manager. Plus, with online applications, you can quickly screen prospective tenants – for free.

    Learn more

    $2,432/mo

    Rent Zestimate®

    Refinance and save

    $2,078/mo

    Est. payment

    Refinancing to a lower rate could help reduce your monthly payments and save thousands over the life of the loan.

    See today's rates

    $2,078/mo

    Est. payment

    Explore your selling options

    Work with a Zillow partner agent

    Leverage their expertise and Zillow's premium Showcase listings to get your home seen by more buyers.

    Get started

    List with your own agent

    Get your home in front of millions of buyers by listing it on Zillow.

    Learn how to do it

    Sell it yourself

    Take full control of how buyers see your home on Zillow by listing For Sale by Owner (FSBO).

    List your home

    What's special

    Private deckBeautiful meadow lake subdivisionBeautiful landscapingContemporary comfortUnderground invisible dog fenceVersatile spaceAmple space
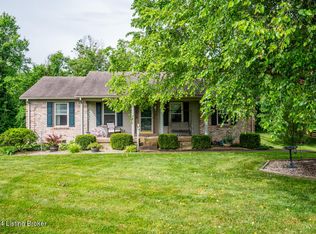
    Welcome to 265 Meadowridge Dr. located in the beautiful Meadow Lake Subdivision. Nestled in a peaceful cul-de-sac, this gorgeous 3-bedroom, 2-bathroom home offers a perfect blend of contemporary comfort and convenience. Boasting 1,400 square feet of thoughtfully designed living space on the main level and an additional 900 square feet downstairs, this home provides room for relaxation, entertainment, and everyday living. Step inside the home's foyer to discover a warm welcoming atmosphere. The spacious living area seamlessly flows into the dining space and kitchen. The kitchen is a chef's delight, featuring granite countertops, and ample space to prepare meals. Retreat to the primary suite, complete with a well-appointed ensuite bathroom. Two additional bedrooms offer comfortable accommodations for family members or guests, while a second full bathroom provides convenience and privacy. The owners are also offering a carpet allowance for both of the bedrooms! Downstairs, the finished basement presents a versatile space that can be used as a family room, home office, gym, or whatever suits your lifestyle. The two additional rooms add flexibility and functionality to the home, catering to a variety of needs. Notable features of this residence include a new HVAC system installed in July of 2023, ensuring year-round comfort and efficiency, as well as a 240-volt, 50-amp outlet in the garage, perfect for charging your electric vehicle or any welding needs. Outside, the property is surrounded by beautiful landscaping and offers a private deck & backyard retreat, ideal for outdoor gatherings, gardening, or simply unwinding after a long day. There is also an underground invisible dog fence installed! Conveniently located minutes from dining, parks, schools, Taylorsville Lake and with easy access to major highways, this home provides the perfect combination of tranquility and accessibility. Don't miss out on the opportunity to make this exceptional property your new home. Schedule a showing today!

    Zillow last checked:

    Listing updated:

    Listed by:

    Derrick Jewell,

    Brown Realty,

    Angie Robin 502-608-4444

    Bought with:

    Adam B Borders, 275986

    Keller Williams Collective

    Source: Metro Search Inc. LLC DBA Apex MLS,MLS#: 1658221MLS Logo

    Facts & features

    Interior

    Bedrooms & bathrooms
    • Bedrooms: 3
    • Bathrooms: 2
    • Full bathrooms: 2
    Bedroom
    • Level: First
    Bedroom
    • Level: First
    Primary bathroom
    • Level: First
    Primary bathroom
    • Level: First
    Full bathroom
    • Level: First
    Full bathroom
    • Level: First
    Other
    • Level: Basement
    Family room
    • Level: Basement
    Foyer
    • Level: First
    Kitchen
    • Level: First
    Laundry
    • Level: Basement
    Living room
    • Level: First
    Office
    • Level: Basement
    Cooling
    • Central Air
    Features
    • Basement: Walkout Part Fin
    • Number of fireplaces: 1
    Interior area
    • Total structure area: 1,411
    • Total interior livable area: 2,323 sqft
    • Finished area above ground: 1,411
    • Finished area below ground: 912

    Property

    Parking
    • Total spaces: 2
    • Parking features: Attached, Entry Rear, Lower Level, Driveway, Electric Vehicle Charging Station(s)
    • Attached garage spaces: 2
    • Has uncovered spaces: Yes
    Features
    • Stories: 1
    • Patio & porch: Deck
    Lot
    • Size: 1.02 Acres
    • Features: Cul-De-Sac, Cleared, Dead End, Level
    Details
    • Parcel number: 311067

    Construction

    Type & style
    • Home type: SingleFamily
    • Property subtype: Single Family Residence
    Materials
    • Vinyl Siding, Brick
    • Foundation: Concrete Perimeter
    • Roof: Shingle
    Condition
    • Year built: 1995

    Utilities & green energy

    • Sewer: Septic Tank
    • Water: Public
    • Utilities for property: Electricity Connected, Propane

    Community & HOA

    Community
    • Subdivision: Meadow Lake
    HOA
    • Has HOA: No
    Location
    • Region: Taylorsville

    Financial & listing details

    • Price per square foot: $149/sqft
    • Tax assessed value: $346,500
    • Annual tax amount: $3,344
    • Date on market: 4/12/2024
    • Electric utility on property: Yes

    Price history

    DateEventPrice
    5/15/2024Sold$346,500-2.4%$149/sqft
    Source: Metro Search Inc. LLC DBA Apex MLS #1658221 Report a problem
    4/20/2024Pending sale$355,000$153/sqft
    Source: Metro Search Inc. LLC DBA Apex MLS #1658221 Report a problem
    4/12/2024Listed for sale$355,000$153/sqft
    Source: Metro Search Inc. LLC DBA Apex MLS #1658221 Report a problem

    Public tax history

    YearProperty taxesTax assessment
    2025$3,344 -0.1%$346,500 +0.3%
    2024$3,348 +92.9%$345,500 +94.5%
    2023$1,735 -0.4%$177,625
    2022$1,743 -2.9%$177,625
    2021$1,794 -1.2%$177,625
    2020$1,815 -1.8%$177,625
    2019$1,849 +0.8%$177,625
    2018$1,835 +16.9%$177,625 +9.2%
    2017$1,570 $162,700
    2016$1,570 $162,700
    2015$1,570 $162,700
    2014$1,570 $162,700
    2010-- $162,700
    Find assessor info on the county website

    Neighborhood: 40071

    Nearby schools

    GreatSchools rating
    Get pre-qualified for a loan
    At Zillow Home Loans, we can pre-qualify you in as little as 5 minutes with no impact to your credit score.

    An equal housing lender. NMLS #10287.

    Sell for more on Zillow
    Get a Zillow Showcase℠ listing at no additional cost and you could sell for .
    $388,100
    2% more
    +$7,762
    With Zillow Showcase(estimated)
    $395,862