You don't want to miss this newer 4 bedroom 2 bath home built in 2022 sitting on 1 acre lot in small well kept development in Luthersville. This home offers light and bright open concept living, kitchen and breakfast areas, split bedroom plan, spacious primary suite with 2 closets, double vanity, tile separate shower and soaking tub , 3 additional bedrooms, full bath, mud room laundry and two car garage. Kitchen offers stainless steel appliances including an induction range. Outside you will find both a covered patio along with an extended patio area for your grilling and entertaining needs as well as including a gazebo to remain, outbuilding and metal carport for additional covered storage and a fenced rear yard.
Closed
$355,000
265 Meadows Dr, Luthersville, GA 30251
4beds
1,977sqft
Single Family Residence
Built in 2022
1 Acres Lot
$370,800 Zestimate®
$180/sqft
$2,230 Estimated rent
Home value
$370,800
$352,000 - $389,000
$2,230/mo
Zestimate® history
Owner options
List your home for rent
$2,230/mo
Rent Zestimate®
Find your next renter with Zillow Rental Manager. Plus, with online applications, you can quickly screen prospective tenants – for free.
$2,230/mo
Rent Zestimate®
Refinance and save
$2,344/mo
Est. payment
Refinancing to a lower rate could help reduce your monthly payments and save thousands over the life of the loan.
$2,344/mo
Est. payment
Explore your selling options
Work with a Zillow partner agent
Leverage their expertise and Zillow's premium Showcase listings to get your home seen by more buyers.
Get startedList with your own agent
Get your home in front of millions of buyers by listing it on Zillow.
Learn how to do itSell it yourself
Take full control of how buyers see your home on Zillow by listing For Sale by Owner (FSBO).
List your homeWhat's special
Fenced rear yardSpacious primary suiteMetal carportSplit bedroom planStainless steel appliancesCovered patioExtended patio area
Zillow last checked:
Listing updated:
Listed by:
Vicki Dell 678-468-0343,
BHHS Georgia Properties
Bought with:
Wendy Metcalf, 352719
Southern Classic Realtors
Source: GAMLS,MLS#: 10401942
Facts & features
Interior
Bedrooms & bathrooms
- Bedrooms: 4
- Bathrooms: 2
- Full bathrooms: 2
- Main level bathrooms: 2
- Main level bedrooms: 4
Rooms
- Room types: Great Room, Laundry
Kitchen
- Features: Breakfast Area, Breakfast Bar, Kitchen Island, Pantry, Solid Surface Counters
Heating
- Central, Electric, Heat Pump
Cooling
- Ceiling Fan(s), Central Air, Electric, Heat Pump
Appliances
- Included: Dishwasher, Electric Water Heater, Microwave, Oven/Range (Combo), Stainless Steel Appliance(s)
- Laundry: Common Area, Mud Room
Features
- Double Vanity, High Ceilings, Master On Main Level, Separate Shower, Soaking Tub, Split Bedroom Plan, Tile Bath, Walk-In Closet(s)
- Flooring: Carpet, Other, Tile, Vinyl
- Windows: Double Pane Windows
- Basement: None
- Attic: Pull Down Stairs
- Number of fireplaces: 1
- Fireplace features: Factory Built
- Common walls with other units/homes: No Common Walls
Interior area
- Total structure area: 1,977
- Total interior livable area: 1,977 sqft
- Finished area above ground: 1,977
- Finished area below ground: 0
Property
Parking
- Total spaces: 2
- Parking features: Attached, Garage, Garage Door Opener, Kitchen Level
- Has attached garage: Yes
Features
- Levels: One
- Stories: 1
- Patio & porch: Patio, Porch
Lot
- Size: 1 Acres
- Features: Level, Private
Details
- Additional structures: Outbuilding
- Parcel number: 067038019
Construction
Type & style
- Home type: SingleFamily
- Architectural style: Ranch
- Property subtype: Single Family Residence
Materials
- Concrete
- Foundation: Slab
- Roof: Composition
Condition
- Resale
- New construction: No
- Year built: 2022
Utilities & green energy
- Sewer: Septic Tank
- Water: Public
- Utilities for property: Cable Available, Electricity Available, Phone Available, Underground Utilities, Water Available
Community & HOA
Community
- Features: None
- Security: Smoke Detector(s)
- Subdivision: Boone Landing
HOA
- Has HOA: No
- Services included: None
Location
- Region: Luthersville
Financial & listing details
- Price per square foot: $180/sqft
- Tax assessed value: $351,900
- Annual tax amount: $3,754
- Date on market: 10/25/2024
- Cumulative days on market: 18 days
- Listing agreement: Exclusive Right To Sell
- Listing terms: Cash,Conventional,FHA,USDA Loan,VA Loan
- Electric utility on property: Yes
Price history
| Date | Event | Price |
|---|---|---|
| 12/13/2024 | Sold | $355,000-2.7%$180/sqft |
Source:  GAMLS #10401942 Report a problem GAMLS #10401942 Report a problem | ||
| 10/25/2024 | Listed for sale | $365,000+17.7%$185/sqft |
Source: GAMLS #10401942 Report a problem | ||
| 7/12/2022 | Sold | $309,990$157/sqft |
Source: Public Record Report a problem | ||
Public tax history
| Year | Property taxes | Tax assessment |
|---|---|---|
| 2025 | $4,530 +20.7% | $140,760 +19.7% |
| 2024 | $3,754 -1.8% | $117,600 +0.6% |
| 2023 | $3,824 +1283.9% | $116,916 +1361.5% |
| 2022 | $276 +290.9% | $8,000 +300% |
| 2021 | $71 -0.3% | $2,000 |
| 2020 | $71 -1% | $2,000 |
| 2019 | $72 -1.1% | $2,000 |
| 2018 | $72 +1.1% | $2,000 |
| 2017 | $72 -1.1% | $2,000 |
| 2016 | $72 | $2,000 |
| 2015 | $72 +9.8% | $2,000 |
| 2014 | $66 0% | $2,000 |
| 2013 | $66 | $2,000 |
| 2012 | -- | -- |
| 2011 | -- | -- |
| 2010 | -- | -- |
| 2009 | -- | $8,000 +25% |
| 2008 | -- | $6,400 |
| 2007 | -- | $6,400 |
| 2006 | -- | $6,400 |
| 2005 | -- | $6,400 |
Find assessor info on the county website
Neighborhood: 30251
Nearby homes
- $278,7003 bd2 ba1.6k sqft276 Meadows Dr, Luthersville, GA 30251Off Market
- $355,400-- bd2 ba2.2k sqft301 Meadows Dr, Luthersville, GA 30251Off Market
- $281,5003 bd2 ba1.5k sqft232 Meadow Dr, Luthersville, GA 30251Off Market
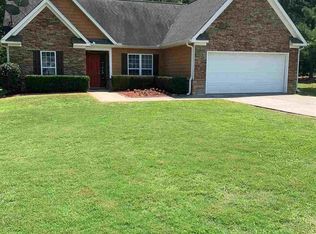
- $26,400-- bd-- ba-- sqft354 Meadow Dr, Luthersville, GA 30251Sold
- $20,000-- bd-- ba-- sqft314 Meadows Dr, Luthersville, GA 30251Off Market
- $276,6003 bd2 ba1.7k sqft354 Meadows Dr, Luthersville, GA 30251Off Market
- $302,8003 bd2 ba1.7k sqft351 Meadows Dr, Luthersville, GA 30251Off Market
- $309,3003 bd2 ba1.7k sqft186 Meadows Dr, Luthersville, GA 30251Off Market
Nearby schools
GreatSchools rating
- 5/10Mountain View Elementary SchoolGrades: PK-5Distance: 23.1 mi
- 7/10Greenville Middle SchoolGrades: 6-8Distance: 11.3 mi
- 2/10Greenville High SchoolGrades: 9-12Distance: 11.3 mi
Schools provided by the listing agent
- Elementary: Unity
- Middle: Greenville
- High: Greenville
Source: GAMLS. This data may not be complete. We recommend contacting the local school district to confirm school assignments for this home.
Get a cash offer in 3 minutes
Find out how much your home could sell for in as little as 3 minutes with a no-obligation cash offer.
Estimated market value
$370,800
Get a cash offer in 3 minutes
Find out how much your home could sell for in as little as 3 minutes with a no-obligation cash offer.
Estimated market value
$370,800
- Georgia
- Meriwether County
- Luthersville
- 30251
- 265 Meadows Dr
