Step inside this truly exceptional Beachwood home, where timeless character meets thoughtful updates and an unparalleled level of care. Meticulously maintained and exceptionally clean, this four-bedroom home showcases beautifully restored gumwood trim, stained and leaded glass, and solid wood pocket doors that preserve its original charm and craftsmanship.
The updated kitchen blends modern functionality with the character of the home, while both bathrooms have been thoughtfully updated. Four spacious bedrooms offer flexibility, including one with its own private porch—a perfect spot to enjoy your morning coffee or unwind at the end of the day.
The care continues throughout the lower level, where the basement is remarkably clean, dry, and exceptionally well maintained. A huge walk-up attic provides an abundance of storage and exciting potential for future living space, hobbies, or a home office.
Outside, enjoy a fully fenced yard with plenty of room to relax, play, or entertain, plus a convenient storage shed. This is a rare opportunity to own a home where historic details have been lovingly preserved, modern updates have been thoughtfully completed, and every inch reflects pride of ownership.
Delayed Negotiations Wednesday 8/26 @ 11am.
Pending
$169,900
265 Melville St, Rochester, NY 14609
4beds
2,011sqft
Single Family Residence
Built in 1926
4,356 Square Feet Lot
$-- Zestimate®
$84/sqft
$-- HOA
What's special
Beautifully restored gumwood trimFour spacious bedroomsConvenient storage shedStained and leaded glassTimeless characterSolid wood pocket doorsUpdated kitchen
- 41 days
- 122
- 8
Zillow last checked:
Listing updated:
Listed by:
Keller Williams Realty Greater Rochester 585-362-8900,
Lorraine K. Kane 585-764-9134
Source: NYSAMLSs,MLS#: R1707143 Originating MLS: Rochester
Originating MLS: RochesterFacts & features
Interior
Bedrooms & bathrooms
- Bedrooms: 4
- Bathrooms: 2
- Full bathrooms: 1
- 1/2 bathrooms: 1
- Main level bathrooms: 1
Heating
- Gas, Forced Air
Appliances
- Included: Dishwasher, Electric Oven, Electric Range, Gas Water Heater, Microwave, Refrigerator
- Laundry: In Basement
Features
- Ceiling Fan(s), Separate/Formal Dining Room, Entrance Foyer, Separate/Formal Living Room, Living/Dining Room, Other, See Remarks
- Flooring: Carpet, Hardwood, Luxury Vinyl, Tile, Varies
- Windows: Leaded Glass
- Basement: Full
- Number of fireplaces: 1
Interior area
- Total structure area: 2,011
- Total interior livable area: 2,011 sqft
Property
Parking
- Parking features: No Garage
Features
- Patio & porch: Deck
- Exterior features: Blacktop Driveway, Deck, Enclosed Porch, Fully Fenced, Porch
- Fencing: Full
Lot
- Size: 4,356 Square Feet
- Dimensions: 42 x 100
- Features: Other, Near Public Transit, Rectangular, Rectangular Lot, Residential Lot, See Remarks
Details
- Additional structures: Shed(s), Storage
- Parcel number: 26140010754000030190000000
- Special conditions: Standard
Construction
Type & style
- Home type: SingleFamily
- Architectural style: Historic/Antique,Two Story
- Property subtype: Single Family Residence
Materials
- Vinyl Siding
- Foundation: Block
- Roof: Asphalt
Condition
- Resale
- Year built: 1926
Utilities & green energy
- Sewer: Connected
- Water: Connected, Public
- Utilities for property: Sewer Connected, Water Connected
Community & HOA
Community
- Subdivision: East Side
Location
- Region: Rochester
Financial & listing details
- Price per square foot: $84/sqft
- Tax assessed value: $137,800
- Annual tax amount: $3,824
- Date on market: 8/18/2026
- Cumulative days on market: 40 days
- Listing terms: Conventional,FHA,VA Loan
Estimated market value
Not available
Estimated sales range
Not available
Not available
Price history
| Date | Event | Price |
|---|---|---|
| 8/28/2026 | Pending sale | $169,900$84/sqft |
Source:  NYSAMLSs #R1707143 Report a problem NYSAMLSs #R1707143 Report a problem | ||
| 8/18/2026 | Listed for sale | $169,900$84/sqft |
Source: NYSAMLSs #R1707143 Report a problem | ||
Public tax history
| Year | Property taxes | Tax assessment |
|---|---|---|
| 2025 | -- | $137,800 |
| 2024 | -- | $137,800 +143% |
| 2023 | -- | $56,700 |
| 2022 | -- | $56,700 |
| 2021 | -- | $56,700 |
| 2020 | -- | $56,700 +16.7% |
| 2018 | -- | $48,600 |
| 2017 | $1,040 | $48,600 |
| 2016 | -- | $48,600 +13% |
| 2015 | $607 | $43,000 |
| 2014 | -- | $43,000 |
| 2013 | -- | $43,000 |
| 2012 | -- | $43,000 -18.9% |
| 2011 | -- | $53,000 |
| 2010 | -- | $53,000 |
| 2009 | -- | $53,000 +17.8% |
| 2007 | -- | $45,000 |
| 2006 | -- | $45,000 |
| 2005 | -- | $45,000 |
| 2004 | -- | $45,000 -10.5% |
| 2003 | -- | $50,300 |
| 2002 | -- | $50,300 |
| 2001 | -- | $50,300 |
| 2000 | -- | $50,300 |
Find assessor info on the county website
Monthly payment
Climate risks
Neighborhood: Beechwood
Nearby schools
Schools provided by the listing agent
- District: Rochester
Source: NYSAMLSs. This data may not be complete. We recommend contacting the local school district to confirm school assignments for this home.
Similar homes

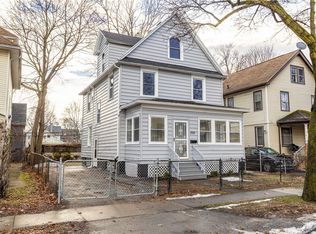
- $159,9004 bd2 ba1.4k sqft728 Garson Ave, Rochester, NY 14609For Sale

 MLS ID #R1710731, Brian Cignarale, Listing by: Berkshire Hathaway HS Zambito. NYSAMLSs
 - $175,0004 bd2 ba1.4k sqft328 Northland Ave, Rochester, NY 14609For Sale
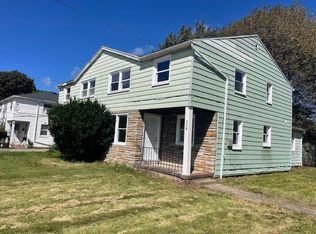 MLS ID #R1702420, Ignazio Vaccaro, Listing by: Keller Williams Realty Greater Rochester. NYSAMLSs
 - $184,0183 bd2 ba1.2k sqft56 Northlane Dr, Rochester, NY 14621For Sale
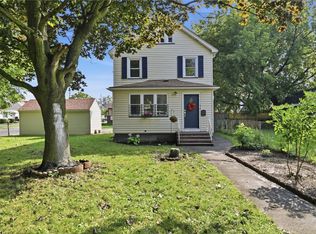 MLS ID #R1716708, Ashley M. Zeiner, Listing by: RE/MAX Plus. NYSAMLSs
 - $189,9004 bd1 ba1.3k sqft137 Marne St, Rochester, NY 14609For Sale By Owner

- $199,9006 bd2 ba2.5k sqft705-715 Culver Rd, Rochester, NY 14609For SaleMLS ID #R1715615, Robert Piazza Palotto, Listing by: Axion Realty Advisors. NYSAMLSs
- $199,9003 bd1 ba1k sqft185 Wilsonia Rd, Rochester, NY 14609For SaleMLS ID #R1714520, Stephen E. Wrobbel, Listing by: Howard Hanna. NYSAMLSs
- $189,9003 bd2 ba1.1k sqft32 Walzer Rd, Rochester, NY 14622For SaleMLS ID #R1717177, Gregory P. Tacconi, Listing by: Howard Hanna. NYSAMLSs
- $189,9003 bd1 ba1.2k sqft260 Pardee Rd, Rochester, NY 14609For SaleMLS ID #R1713866, Joseph Deleguardia, Listing by: RE/MAX Realty Group. NYSAMLSs
- $119,9004 bd2 ba1.9k sqft460 Hayward Ave, Rochester, NY 14609For SaleMLS ID #R1709978, Eva-lyn Murphy, Listing by: NORCHAR, LLC. NYSAMLSs
- $165,0004 bd2 ba2k sqft125 Pierpont St, Rochester, NY 14613For SaleMLS ID #R1702089, Alan J. Wood, Listing by: RE/MAX Plus. NYSAMLSs
- $169,9004 bd2 ba1.3k sqft213 Flint St, Rochester, NY 14608For SaleMLS ID #R1714180, Ryan Karker, Listing by: 31 North Realty Group. NYSAMLSs
- $164,9003 bd1 ba1.2k sqft12 Willow St, Rochester, NY 14606For SaleMLS ID #R1715943, Joseph Deleguardia, Listing by: RE/MAX Realty Group. NYSAMLSs
- $215,0003 bd2 ba1.2k sqft434 Crossfield Rd, Rochester, NY 14609For SaleMLS ID #R1714297, Octavio Garcia, Listing by: Howard Hanna. NYSAMLSs
- $200,0003 bd2 ba2.2k sqft215 Noridge Dr, Rochester, NY 14622For SaleMLS ID #B1717124, Ruth Rowe Campbell, Listing by: Rowe Realty & Appraisal, Inc.. NYSAMLSs
- $199,0004 bd2 ba1.6k sqft295 Terrace Park, Rochester, NY 14619For SaleMLS ID #R1717006, Nicholas J Wenderlich, Listing by: Keller Williams Realty Greater Rochester. NYSAMLSs
- $184,9004 bd2 ba1.8k sqft70 Colvin St, Rochester, NY 14611For SaleMLS ID #R1712201, Brian Maier, Listing by: Cornerstone Realty Associates. NYSAMLSs
- $224,9003 bd1 ba1.5k sqft540 Helendale Rd, Rochester, NY 14609For SaleMLS ID #R1711530, Ben Kayes, Listing by: RE/MAX Realty Group. NYSAMLSs
- $164,9004 bd2 ba1.8k sqft90 Avenue B, Rochester, NY 14621For SaleMLS ID #R1713320, Michael Quinn, Listing by: RE/MAX Plus. NYSAMLSs
- $173,5003 bd2 ba1.3k sqft104 Garfield St, Rochester, NY 14611For SaleMLS ID #R1711380, Nichole Goff, Listing by: RE/MAX Realty Group. NYSAMLSs
