Skip main navigation
Off market
  • $1,005,300

    265 Mollys Way, Saluda, VA 23149

    5beds
    4,430sqft
    SingleFamily
    Built in 2004
    0.89 Acres Lot
    $1,005,300 Zestimate®
    $227/sqft
    $4,144 Estimated rent

    Home value

    $1,005,300

    $915,000 - $1.11M

    $4,144/mo

    Zestimate® history
    Loading
    Loading...

    Owner options

    List your home for rent

    $4,144/mo

    Rent Zestimate®

    Find your next renter with Zillow Rental Manager. Plus, with online applications, you can quickly screen prospective tenants – for free.

    Learn more

    $4,144/mo

    Rent Zestimate®

    Refinance and save

    $5,816/mo

    Est. payment

    Refinancing to a lower rate could help reduce your monthly payments and save thousands over the life of the loan.

    See today's rates

    $5,816/mo

    Est. payment

    Explore your selling options

    Work with a Zillow partner agent

    Leverage their expertise and Zillow's premium Showcase listings to get your home seen by more buyers.

    Get started

    List with your own agent

    Get your home in front of millions of buyers by listing it on Zillow.

    Learn how to do it

    Sell it yourself

    Take full control of how buyers see your home on Zillow by listing For Sale by Owner (FSBO).

    List your home

    What's special

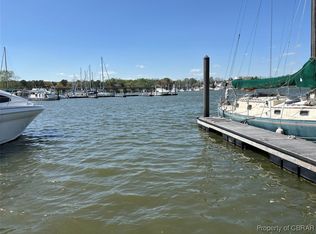
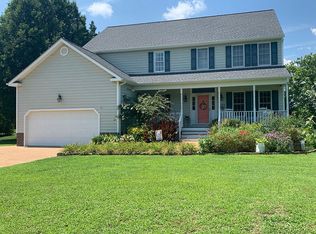
    Situated on a waterfront lot of nearly an acre overlooking beautiful Urbanna Harbour, this Southern Living inspired home has an open-concept plan with fantastic flow for family and entertaining. Located just off the Rappahannock River and less than a mile from the historic town and shopping district of Urbanna. DEEDED 40' DEEP WATER (6.5' MLW) protected boat slip! "Cook's kitchen" is full of custom features: sitting room & breakfast room w/ expansive views of the harbor as well as custom cabinetry & high-end appliances (Monogram wall oven, warming drawer, and 5-burner cooktop; Bosch dishwasher; Advantium oven, and Monogram wine fridge). Outstanding views from the family room, formal dining & master bedroom as well. 2 built-in sound systems on the first floor - one extends to the beautiful back porches. Exquisite millwork. Spacious 1st floor master has 2 walk-in closets and a luxury bath. Another en suite bedroom is also on the first floor. 3 additional bedrooms, huge rec room & 2 walk-in attics are on the 2nd floor. 715sf garage plus 500sf of storage in basement. Yacht club pool & clubhouse also available. Generator, security system, custom plantation shutters & much more!

    This property is off market, which means it's not currently listed for sale or rent on Zillow. This may be different from what's available on other websites or public sources.
    Facts & features

    Interior

    Bedrooms & bathrooms
    • Bedrooms: 5
    • Bathrooms: 5
    • Full bathrooms: 3
    • 1/2 bathrooms: 2
    Heating
    • Forced air, Heat pump, Gas
    Cooling
    • Central
    Appliances
    • Included: Dishwasher, Microwave, Washer
    Features
    • 1st Floor Bedroom, Fireplace, Walk-In Closets, Washer/Dryer Hookup, Ceiling 9 Ft+
    • Flooring: Tile, Carpet, Hardwood
    • Basement: Partially finished
    • Has fireplace: Yes
    Interior area
    • Total interior livable area: 4,430 sqft

    Property

    Parking
    • Parking features: Garage - Attached
    Features
    • Exterior features: Vinyl, Brick
    • Has view: Yes
    • View description: Water
    • Has water view: Yes
    • Water view: Water
    Lot
    • Size: 0.89 Acres
    Details
    • Parcel number: 20D15

    Construction

    Type & style
    • Home type: SingleFamily
    Materials
    • Other
    • Foundation: Other
    • Roof: Composition
    Condition
    • Year built: 2004

    Community & neighborhood

    Location
    • Region: Saluda

    HOA & financial

    HOA
    • Has HOA: Yes
    • HOA fee: $43 monthly

    Other

    Other facts
    • Construction: Vinyl Siding, Brick
    • Foundation: Basement, Crawl Space
    • Heating Systems: Heat Pump, Gas, Forced Air
    • Cooling System: Heat Pump, Central A/C
    • Floors: Hardwood, Tile, Wall to Wall Carpet
    • Walls: Sheetrock
    • Water Heater: Electric
    • Garage: Two Car, Attached
    • Storage: Attic, Workshop
    • Interior Features: 1st Floor Bedroom, Fireplace, Walk-In Closets, Washer/Dryer Hookup, Ceiling 9 Ft+
    • Dining Facilities: Dining Room, Kitchen-Bar, Eat-in Kitchen
    • Appliances: Dishwasher, Microwave, Range Hood, Wall Oven, Warming Drawer, Convection Oven, Disposal, Wine Cooler
    • Fireplaces: Family Room
    • Exterior Features: Pier/Dock, River/Creek Front, Double Pane Windows, Patio, Screened Porch
    • Water Depth: 5+ Feet
    • Property Type: Waterfront Residential
    • Acreage: .5-.9 acre
    • Type/Style: Transitional
    • Water/Sewer: Shared Well, Community
    • # Stories: Two
    • Property Status: Contract w/Kickout
    • Roof: Composition
    • Legal Description: URBANNA HARBOUR PHASE II LOT 5
    • Tax Map #: 20D 1-5

    Price history

    DateEventPrice
    9/20/2019Sold$750,000-3.7%$169/sqft
    Source: CVRMLS #1913490 Report a problem
    5/15/2019Pending sale$779,000$176/sqft
    Source: Select Properties of Virginia #105211 Report a problem
    2/22/2019Price change$779,000-2.6%$176/sqft
    Source: Select Properties of Virginia #1913490 Report a problem
    11/27/2018Listed for sale$799,500$180/sqft
    Source: Engel & Volkers Richmond #1839573 Report a problem
    10/1/2018Listing removed$799,500$180/sqft
    Source: Isabell K. Horsley R. E., Ltd. #103043 Report a problem
    6/5/2018Price change$799,500-7%$180/sqft
    Source: Isabell K. Horsley R. E., Ltd. #103043 Report a problem
    5/1/2018Listed for sale$859,900$194/sqft
    Source: Isabell K. Horsley R. E., Ltd. #103043 Report a problem

    Public tax history

    YearProperty taxesTax assessment
    2024$4,640 $760,700
    2023$4,640 $760,700
    2022$4,640 +8.8%$760,700 +10.6%
    2021$4,264 $687,800
    2020$4,264 +10.7%$687,800
    2018$3,852 $687,800
    2017-- $687,800 +11.7%
    2016-- $615,900
    2015-- --
    2014-- --
    2013-- --
    2012-- --
    2010-- --

    Find assessor info on the county website

    Neighborhood: 23149

    Nearby schools

    GreatSchools rating
    Schools provided by the listing agent
    • Elementary: Middlesex
    • Middle: Saint Clare Walker
    • High: Middlesex

    Source: The MLS. This data may not be complete. We recommend contacting the local school district to confirm school assignments for this home.

    Get pre-qualified for a loan
    At Zillow Home Loans, we can pre-qualify you in as little as 5 minutes with no impact to your credit score.

    An equal housing lender. NMLS #10287.