Skip main navigation
Closed
  • $2,050,000

    265 Morning Sun Avenue, Mill Valley, CA 94941

    3beds
    1,835sqft
    Single Family Residence
    Built in 1955
    5,749.92 Square Feet Lot
    $-- Zestimate®
    $1,117/sqft
    $7,874 Estimated rent

    Home value

    Not available

    Estimated sales range

    Not available

    $7,874/mo

    Zestimate® history
    Loading
    Loading...

    Owner options

    List your home for rent

    $7,874/mo

    Rent Zestimate®

    Find your next renter with Zillow Rental Manager. Plus, with online applications, you can quickly screen prospective tenants – for free.

    Learn more

    $7,874/mo

    Rent Zestimate®

    Refinance and save

    $13,005/mo

    Est. payment

    Refinancing to a lower rate could help reduce your monthly payments and save thousands over the life of the loan.

    See today's rates

    $13,005/mo

    Est. payment

    Explore your selling options

    Work with a Zillow partner agent

    Leverage their expertise and Zillow's premium Showcase listings to get your home seen by more buyers.

    Get started

    List with your own agent

    Get your home in front of millions of buyers by listing it on Zillow.

    Learn how to do it

    Sell it yourself

    Take full control of how buyers see your home on Zillow by listing For Sale by Owner (FSBO).

    List your home

    What's special

    Flat backyardRaised vegetable bedsSun-drenched residencePrivate primary suiteGenerously sized second bedroomThoughtful split-level layoutOpen-concept main living space
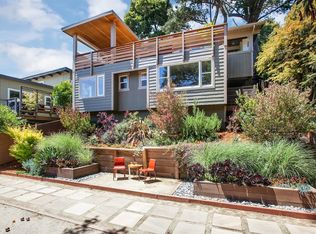
    Magical Morning Sun & Modern Living just above Tam Junction: This versatile, sun-drenched residence beautifully combines modern updates with timeless charm. The open-concept main living space features striking open-beam ceilings and flows seamlessly out to a large deck. Below, a flat backyard complete with raised vegetable beds and plenty of room to play or unwind. Thanks to its southern exposure, the home is bathed in brilliant natural light all day long. The thoughtful split-level layout leads to a private primary suite boasting a remodeled bath, a built-in office nook, an attached laundry room, and direct outdoor access. A generously sized second bedroom sits adjacent to another beautifully updated full bathroom. Downstairs, a fully attached ADU (Accessory Dwelling Unit) offers a fantastic flexible space. Perfect as a third bedroom, guest quarters, or an au pair suite, it features its own cozy fireplace, a full kitchen, and a private deck with a hot tub. Located for ultimate convenience, this home offers an effortless commute and sits just moments from Tam Junction's favorite shops, restaurants, and grocery stores. Award-winning schools (elementary through high school) are a quick walk or bike ride away, and world-class hiking and biking trails start right outside your front door.

    Zillow last checked:

    Listing updated:

    Listed by:

    Kathleen Clifford DRE #01321467 415-314-6466,

    Compass 415-380-6100,

    Mike Murphy DRE #01440395 415-359-3975,

    Compass

    Bought with:

    John R Solaegui

    Compass

    Marcelo Vilela

    Compass

    Source: BAREIS,MLS#: 326052379MLS LogoOriginating MLS: Marin County

    Facts & features

    Interior

    Bedrooms & bathrooms
    • Bedrooms: 3
    • Bathrooms: 3
    • Full bathrooms: 3
    Primary bedroom
    • Features: Closet, Outside Access
    Bedroom
    • Level: Lower,Upper
    Primary bathroom
    • Features: Closet, Double Vanity, Low-Flow Shower(s), Quartz
    Bathroom
    • Features: Quartz, Shower Stall(s), Tub w/Shower Over
    • Level: Lower,Upper
    Dining room
    • Level: Main
    Kitchen
    • Features: Quartz Counter
    • Level: Lower,Main
    Living room
    • Features: Open Beam Ceiling, View
    • Level: Main
    Heating
    • Central
    Cooling
    • None
    Appliances
    • Included: Built-In Gas Range, Dishwasher, Free-Standing Refrigerator, Microwave, Dryer, Washer
    • Laundry: Laundry Closet
    Features
    • Open Beam Ceiling
    • Flooring: Wood
    • Basement: None
    • Number of fireplaces: 2
    • Fireplace features: Living Room, Wood Burning
    Interior area
    • Total structure area: 1,835
    • Total interior livable area: 1,835 sqft

    Property

    Parking
    • Total spaces: 4
    • Parking features: Covered, Inside Entrance, Open, Paved
    • Carport spaces: 2
    • Has uncovered spaces: Yes
    Features
    • Levels: Multi/Split,Two
    • Stories: 3
    • Patio & porch: Covered, Deck
    • Has spa: Yes
    • Spa features: Private
    • Fencing: Full
    • Has view: Yes
    • View description: Bay, Hills, Ridge, Water
    • Has water view: Yes
    • Water view: Bay,Water
    Lot
    • Size: 5,749 sqft
    • Features: Garden, Landscape Misc
    Details
    • Parcel number: 05126239
    • Special conditions: Standard

    Construction

    Type & style
    • Home type: SingleFamily
    • Architectural style: Mid-Century
    • Property subtype: Single Family Residence
    • Attached to another structure: Yes
    Materials
    • Wood Siding
    • Foundation: Concrete Grid
    • Roof: Bitumen
    Condition
    • Year built: 1955

    Utilities & green energy

    • Sewer: Public Sewer
    • Water: Public
    • Utilities for property: Public

    Community & neighborhood

    Location
    • Region: Mill Valley

    HOA & financial

    HOA
    • Has HOA: No

    Price history

    DateEventPrice
    7/13/2026Sold$2,050,000+8.2%$1,117/sqft
    Source: BAREIS #326052379 Report a problem
    7/5/2026Pending sale$1,895,000$1,033/sqft
    Source: BAREIS #326052379 Report a problem
    6/17/2026Listed for sale$1,895,000+3.3%$1,033/sqft
    Source: BAREIS #326052379 Report a problem
    8/25/2021Sold$1,835,000+14.8%$1,000/sqft
    Source: bridgeMLS/CCAR/Bay East AOR #40959749 Report a problem
    8/2/2021Pending sale$1,599,000$871/sqft
    Source: Local MLS #40959749 Report a problem
    7/21/2021Listed for sale$1,599,000+62.3%$871/sqft
    Source: Local MLS #40959749 Report a problem
    4/28/2014Sold$985,000+6.5%$537/sqft
    Source: BAREIS #21406143 Report a problem
    3/31/2014Listed for sale$925,000+17.1%$504/sqft
    Source: Decker Bullock Sothebys #21406143 Report a problem
    11/18/2011Sold$790,000$431/sqft
    Source: Public Record Report a problem

    Public tax history

    YearProperty taxesTax assessment
    2025$26,490 +3.5%$1,947,302 +2%
    2024$25,596 +1.6%$1,909,134 +2%
    2023$25,198 +3.4%$1,871,700 +2%
    2022$24,368 +5.7%$1,835,000 +59.8%
    2021$23,060 +36.9%$1,148,300 +1%
    2020$16,842 +2.2%$1,136,528 +2%
    2019$16,482 +4.3%$1,114,252 +2%
    2018$15,796 +1.5%$1,092,411 +2%
    2017$15,560 +4.8%$1,070,996 +3%
    2016$14,843 +1.7%$1,039,996 +3.5%
    2015$14,592 +28.3%$1,004,679 +24.1%
    2014$11,372 $809,457 +0.5%
    2013-- $805,800 +2%
    2012-- $790,000 +165.8%
    2011-- $297,228 +0.8%
    2010-- $295,007 -0.2%
    2009-- $295,710 +2%
    2008-- $289,911 +2%
    2007-- $284,228 +2%
    2006-- $278,656 +2%
    2005-- $273,192 +2%
    2004-- $267,837 +1.9%
    2003-- $262,929 +2%
    2002-- $257,775 +2%
    2001-- $252,723

    Find assessor info on the county website

    Neighborhood: Almonte

    Nearby schools

    GreatSchools rating
    Schools provided by the listing agent
    • District: Mill Valley

    Source: BAREIS. This data may not be complete. We recommend contacting the local school district to confirm school assignments for this home.