Skip main navigation
Sold for $628,000
  • $628,000

    265 Morrison Dr, Pittsburgh, PA 15216

    4beds
    2,344sqft
    Single Family Residence
    Built in 1929
    7,021.87 Square Feet Lot
    $635,300 Zestimate®
    $268/sqft
    $2,906 Estimated rent

    Home value

    $635,300

    $604,000 - $667,000

    $2,906/mo

    Zestimate® history
    Loading
    Loading...

    Owner options

    List your home for rent

    $2,906/mo

    Rent Zestimate®

    Find your next renter with Zillow Rental Manager. Plus, with online applications, you can quickly screen prospective tenants – for free.

    Learn more

    $2,906/mo

    Rent Zestimate®

    Refinance and save

    $4,183/mo

    Est. payment

    Refinancing to a lower rate could help reduce your monthly payments and save thousands over the life of the loan.

    See today's rates

    $4,183/mo

    Est. payment

    Explore your selling options

    Work with a Zillow partner agent

    Leverage their expertise and Zillow's premium Showcase listings to get your home seen by more buyers.

    Get started

    List with your own agent

    Get your home in front of millions of buyers by listing it on Zillow.

    Learn how to do it

    Sell it yourself

    Take full control of how buyers see your home on Zillow by listing For Sale by Owner (FSBO).

    List your home

    What's special

    Wood-burning fireplaceEat-in kitchenExpansive windowsBroad leaded-glass windowsNew velux skylightsBosch appliancesCorner lot
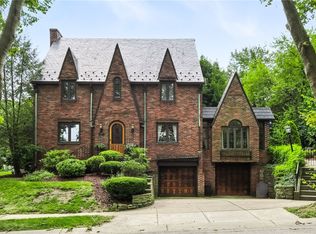
    On one of Mt. Lebanon’s rare level avenues in the coveted Beverly Road/Lincoln Elementary neighborhood, 265 Morrison Dr stands tall — a true neighborhood icon with views, presence, and heart. This 97-year-old beauty is overflowing with charm and character: gleaming hardwood floors throughout, graceful arches, copper gutters, broad leaded-glass windows, and an entry hall that immediately sets the tone. A convenient main-level powder room adds everyday practicality, while the secondary entrance off the kitchen — the door everyone naturally uses — serves as the perfect drop zone for coats, bags, and neighborly comings and goings. The eat-in kitchen is a dream for serious cooks, featuring a professional BlueStar range, double wall ovens, Bosch appliances, and space for lingering conversations around the table. Just beyond, step into the vaulted addition — the magical heart of the home. With soaring ceilings, a wood-burning fireplace, new Velux skylights, expansive windows, and sliding doors to the deck, this is the room everyone gravitates toward and never wants to leave. The traditional living and dining rooms are equally inviting, offering space to host large holiday dinners or intimate evenings by the fire. A cozy step-up den adds yet another flexible living area and opens through French doors to the dreamy patio and yard beyond. Upstairs offers four bedrooms and two full baths, tucked quietly above the bustle of the street. (The baths present an opportunity for thoughtful updating while preserving the home’s integrity.) Outside, enjoy a corner lot with abundant parking, slate and clinker brick exterior details, a weathered redwood addition, and mature landscaping that creates beauty in every season. Sunlight filtering through mature trees and a backyard that invites new traditions — this is a home filled with heart and ready for its next chapter. With vast attic and basement storage and a layout built for connection, 265 Morrison is more than a house — it’s a legacy property in one of Mt. Lebanon’s most sought-after neighborhoods.

    Zillow last checked:

    Listing updated:

    Listed by:

    Wendy Weaver 412-561-7400,

    HOWARD HANNA REAL ESTATE SERVICES

    Bought with:

    Meghan Scichilone, RS332097

    HOWARD HANNA REAL ESTATE SERVICES

    Source: WPMLS,MLS#: 1740340MLS LogoOriginating MLS: West Penn Multi-List

    Facts & features

    Interior

    Bedrooms & bathrooms
    • Bedrooms: 4
    • Bathrooms: 3
    • Full bathrooms: 2
    • 1/2 bathrooms: 1
    Primary bedroom
    • Level: Upper
    Bedroom 2
    • Level: Upper
    Bedroom 3
    • Level: Upper
    Bedroom 4
    • Level: Upper
    Den
    • Level: Main
    Dining room
    • Level: Main
    Entry foyer
    • Level: Main
    Family room
    • Level: Main
    Kitchen
    • Level: Main
    Laundry
    • Level: Lower
    Living room
    • Level: Main
    Heating
    • Gas, Hot Water
    Cooling
    • Central Air
    Appliances
    • Included: Some Gas Appliances, Convection Oven, Dryer, Dishwasher, Disposal, Microwave, Refrigerator, Stove, Washer
    Features
    • Pantry, Window Treatments
    • Flooring: Ceramic Tile, Hardwood
    • Windows: Multi Pane, Screens, Storm Window(s), Window Treatments
    • Basement: Interior Entry,Unfinished
    • Number of fireplaces: 2
    • Fireplace features: Gas, Log Lighter
    Interior area
    • Total structure area: 2,344
    • Total interior livable area: 2,344 sqft

    Property

    Parking
    • Total spaces: 2
    • Parking features: Built In, Garage Door Opener
    • Has attached garage: Yes
    Features
    • Levels: Two
    • Stories: 2
    • Pool features: None
    Lot
    • Size: 7,021 sqft
    • Dimensions: 0.1612
    Details
    • Parcel number: 0099D00254000000

    Construction

    Type & style
    • Home type: SingleFamily
    • Architectural style: Two Story,Tudor
    • Property subtype: Single Family Residence
    Materials
    • Brick
    • Roof: Slate
    Condition
    • Resale
    • Year built: 1929

    Utilities & green energy

    • Sewer: Public Sewer
    • Water: Public

    Community & neighborhood

    Community
    • Community features: Public Transportation
    Location
    • Region: Pittsburgh

    Price history

    DateEventPrice
    4/15/2026Pending sale$599,000-4.6%$256/sqft
    Source: WPMLS #1740340 Report a problem
    4/13/2026Sold$628,000+4.8%$268/sqft
    Source: WPMLS #1740340 Report a problem
    2/24/2026Contingent$599,000$256/sqft
    Source: WPMLS #1740340 Report a problem
    2/18/2026Listed for sale$599,000$256/sqft
    Source: WPMLS #1740340 Report a problem

    Public tax history

    YearProperty taxesTax assessment
    2025$10,904 +8.9%$271,900
    2024$10,011 +678.4%$271,900
    2023$1,286 $271,900
    2022$1,286 $271,900
    2021$1,286 +2%$271,900
    2020$1,260 -2%$271,900
    2019$1,286 -49.9%$271,900
    2018$2,567 -71.7%$271,900
    2017$9,073 +605.5%$271,900
    2016$1,286 -85.4%$271,900
    2015$8,807 $271,900
    2014-- $271,900 -1.1%
    2013-- $274,900 +48.6%
    2012-- $185,000
    2011-- $185,000
    2010-- $185,000
    2009-- $185,000
    2008-- $185,000
    2007-- $185,000
    2006-- $185,000
    2005-- $185,000 -6.1%
    2004-- $197,000 -7.1%
    2003-- $212,000
    2002-- $212,000

    Find assessor info on the county website

    Neighborhood: Mount Lebanon

    Nearby schools

    GreatSchools rating
    Schools provided by the listing agent
    • District: Mount Lebanon

    Source: WPMLS. This data may not be complete. We recommend contacting the local school district to confirm school assignments for this home.

    Get pre-qualified for a loan
    At Zillow Home Loans, we can pre-qualify you in as little as 5 minutes with no impact to your credit score.

    An equal housing lender. NMLS #10287.

    Sell for more on Zillow
    Get a Zillow Showcase℠ listing at no additional cost and you could sell for .
    $635,300
    2% more
    +$12,706
    With Zillow Showcase(estimated)
    $648,006