LOCATION * CONDITION * PRICE * We have it ALL! Beautifully updated 3-bedroom RANCH home situated on one of the largest lots in the neighborhood and tucked away on a quiet cul-de-sac. This move-in-ready home features a completely remodeled and redesigned kitchen (2024) with white shaker-style cabinetry, granite countertops, stainless steel appliances, and new lighting, all overlooking the spacious family room with a cozy gas fireplace. The open concept layout seamlessly integrates the kitchen, dining, and living areas, creating an ideal space for entertaining and socializing. Both bathrooms have been tastefully updated, and luxury vinyl plank flooring flows throughout the home, with carpeting reserved for the bedrooms. The primary suite offers a full updated bathroom with tons of counter space and a walk-in closet. The finished basement provides exceptional additional living space, including a large recreation area, dedicated office space, ample storage, and a rough-in for a future bathroom. You will be struck by the spaciousness and natural light that floods the home. Outside, you'll find a 2-car attached garage with durable epoxy flooring, an extra-wide driveway, and a huge private backyard perfect for relaxing or entertaining. Enjoy outdoor gatherings on the spacious deck while taking in the peaceful surroundings. This home combines modern updates, generous living space, and an outstanding lot location-truly a must-see! Minutes from dining, shopping, highways and all that Roselle has to offer.
Contingent
$449,900
265 Mulford Ln, Roselle, IL 60172
3beds
1,351sqft
:
Get pre-qualified$3,050/mo
Single Family Residence
Built in 1983
0.29 Acres Lot
$-- Zestimate®
$333/sqft
$-- HOA
What's special
Cozy gas fireplaceDedicated office spaceSpacious family roomQuiet cul-de-sacOpen concept layoutAmple storageExtra-wide driveway
- 29 days |
- 841 |
- 78 |
Likely to sell faster than
Zillow last checked:
Listing updated:
Listed by:
Kathy Maykut, CNC,CSC 630-577-7929,
RE/MAX All Pro
Source: MRED as distributed by MLS GRID,MLS#: 12678455
Facts & features
Interior
Bedrooms & bathrooms
- Bedrooms: 3
- Bathrooms: 2
- Full bathrooms: 2
Rooms
- Room types: Eating Area, Recreation Room, Office, Other Room
Primary bedroom
- Features: Flooring (Carpet), Bathroom (Full)
- Level: Main
- Area: 156 Square Feet
- Dimensions: 13X12
Bedroom 2
- Features: Flooring (Carpet)
- Level: Main
- Area: 90 Square Feet
- Dimensions: 9X10
Bedroom 3
- Features: Flooring (Carpet)
- Level: Main
- Area: 120 Square Feet
- Dimensions: 10X12
Dining room
- Features: Flooring (Luxury Vinyl)
- Level: Main
- Area: 108 Square Feet
- Dimensions: 12X9
Eating area
- Features: Flooring (Luxury Vinyl)
- Level: Main
- Area: 81 Square Feet
- Dimensions: 9X9
Family room
- Features: Flooring (Luxury Vinyl), Window Treatments (Blinds)
- Level: Main
- Area: 224 Square Feet
- Dimensions: 16X14
Kitchen
- Features: Kitchen (Eating Area-Table Space, Granite Counters), Flooring (Luxury Vinyl)
- Level: Main
- Area: 100 Square Feet
- Dimensions: 10X10
Laundry
- Level: Basement
- Area: 135 Square Feet
- Dimensions: 15X9
Living room
- Features: Flooring (Luxury Vinyl), Window Treatments (Curtains/Drapes)
- Level: Main
- Area: 234 Square Feet
- Dimensions: 18X13
Office
- Features: Flooring (Luxury Vinyl)
- Level: Basement
- Area: 130 Square Feet
- Dimensions: 13X10
Other
- Features: Flooring (Other)
- Level: Basement
- Area: 42 Square Feet
- Dimensions: 7X6
Recreation room
- Level: Basement
- Area: 425 Square Feet
- Dimensions: 25X17
Heating
- Natural Gas, Forced Air
Cooling
- Central Air
Appliances
- Included: Range, Microwave, Dishwasher, Refrigerator, Washer, Dryer, Disposal, Stainless Steel Appliance(s), Humidifier
- Laundry: Electric Dryer Hookup, Sink
Features
- 1st Floor Bedroom, 1st Floor Full Bath, Walk-In Closet(s), Open Floorplan, Granite Counters
- Doors: Panel Door(s)
- Windows: Skylight(s)
- Basement: Finished,Crawl Space,Partial
- Number of fireplaces: 1
- Fireplace features: Attached Fireplace Doors/Screen, Gas Log, Gas Starter, Family Room
Interior area
- Total structure area: 2,436
- Total interior livable area: 1,351 sqft
- Finished area below ground: 1,085
Property
Parking
- Total spaces: 2
- Parking features: Concrete, Garage Door Opener, Yes, Garage Owned, Attached, Garage
- Attached garage spaces: 2
- Has uncovered spaces: Yes
Accessibility
- Accessibility features: No Disability Access
Features
- Stories: 1
- Patio & porch: Deck
Lot
- Size: 0.29 Acres
- Dimensions: 57x149x49x89x120
- Features: Cul-De-Sac
Details
- Parcel number: 0204314031
- Special conditions: None
- Other equipment: Sump Pump, Sprinkler-Lawn, Backup Sump Pump;, Radon Mitigation System
Construction
Type & style
- Home type: SingleFamily
- Architectural style: Ranch
- Property subtype: Single Family Residence
Materials
- Brick, Other
- Foundation: Concrete Perimeter
- Roof: Asphalt
Condition
- New construction: No
- Year built: 1983
- Major remodel year: 2024
Details
- Builder model: Envoy I
Utilities & green energy
- Electric: Circuit Breakers
- Sewer: Public Sewer
- Water: Lake Michigan
Community & HOA
Community
- Security: Security System, Carbon Monoxide Detector(s)
- Subdivision: Summerfield
HOA
- Services included: None
Location
- Region: Roselle
Financial & listing details
- Price per square foot: $333/sqft
- Tax assessed value: $108,475
- Annual tax amount: $7,926
- Date on market: 6/25/2026
- Ownership: Fee Simple
Estimated market value
Not available
Estimated sales range
Not available
Not available
Price history
| Date | Event | Price |
|---|---|---|
| 6/29/2026 | Contingent | $449,900$333/sqft |
Source:  MRED as distributed by MLS GRID #12678455 Report a problem MRED as distributed by MLS GRID #12678455 Report a problem | ||
| 6/25/2026 | Listed for sale | $449,900+50%$333/sqft |
Source: MRED as distributed by MLS GRID #12678455 Report a problem | ||
| 9/21/2023 | Sold | $300,000$222/sqft |
Source: Public Record Report a problem | ||
Public tax history
| Year | Property taxes | Tax assessment |
|---|---|---|
| 2024 | $7,562 +18.5% | $108,475 +9.3% |
| 2023 | $6,381 -5.1% | $99,200 +0.7% |
| 2022 | $6,727 +5% | $98,550 +5.3% |
| 2021 | $6,407 -0.3% | $93,630 +2.5% |
| 2020 | $6,427 +3.5% | $91,340 +4.1% |
| 2019 | $6,211 -9.4% | $87,780 -6.1% |
| 2018 | $6,860 +7.9% | $93,470 +7.9% |
| 2017 | $6,359 +4.7% | $86,640 +8.1% |
| 2016 | $6,075 +1.9% | $80,180 +7.2% |
| 2015 | $5,962 -1.5% | $74,820 +6.6% |
| 2014 | $6,050 +0.9% | $70,160 -1.2% |
| 2013 | $5,998 +3.3% | $71,010 -6.4% |
| 2012 | $5,804 +3.4% | $75,830 -9.4% |
| 2011 | $5,612 +4.2% | $83,720 -4% |
| 2010 | $5,385 +2.5% | $87,250 -6.9% |
| 2009 | $5,252 +1.1% | $93,690 |
| 2008 | $5,197 +4.1% | $93,690 +5.3% |
| 2007 | $4,991 +7.5% | $88,980 +9.6% |
| 2006 | $4,643 +2.6% | $81,200 +6.6% |
| 2005 | $4,527 +5.8% | $76,170 +6.8% |
| 2004 | $4,280 +3.1% | $71,320 +10% |
| 2003 | $4,149 +5% | $64,840 +10.3% |
| 2002 | $3,951 +3.9% | $58,760 +9.1% |
| 2001 | $3,801 +2.6% | $53,880 +4.9% |
| 2000 | $3,706 | $51,360 |
Find assessor info on the county website
Monthly payment
Est. payment
Payment breakdown
Explore the cost of this home by adjusting the details. Changes won't be saved.Climate risks
Neighborhood: 60172
Nearby schools
GreatSchools rating
- 6/10Waterbury Elementary SchoolGrades: K-5Distance: 0.4 mi
- 5/10Spring Wood Middle SchoolGrades: 6-8Distance: 1.4 mi
- 7/10Lake Park High SchoolGrades: 9-12Distance: 2.6 mi
Schools provided by the listing agent
- Elementary: Waterbury Elementary School
- Middle: Spring Wood Middle School
- High: Lake Park High School
- District: 20
Source: MRED as distributed by MLS GRID. This data may not be complete. We recommend contacting the local school district to confirm school assignments for this home.
- $482,9004 bd3 ba1.7k sqft275 Mulford Ln, Roselle, IL 60172Off Market

- $485,1003 bd2 ba1.8k sqft255 Mulford Ln, Roselle, IL 60172Off Market
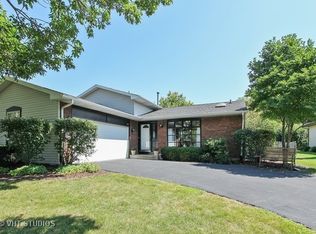
- $436,6003 bd1 ba1.4k sqft893 Mensching Rd, Roselle, IL 60172Off Market
- $408,6003 bd2 ba1.3k sqft905 Mensching Rd, Roselle, IL 60172Off Market
- $494,1003 bd3 ba1.8k sqft920 W Pine Ave, Roselle, IL 60172Off Market
- $390,1003 bd2 ba1.3k sqft245 Mulford Ln, Roselle, IL 60172Off Market
- $426,8003 bd2 ba1.7k sqft915 Mensching Rd, Roselle, IL 60172Off Market
- $430,6002 bd3 ba1.2k sqft279 Mulford Ln, Roselle, IL 60172Off Market
A local agent can set up tours, give advice and negotiate with sellers.
A local lender can help you make sure your offer is ready when you are.
Similar homes
- $429,0002 bd3 ba1.6k sqft624 Daisy Ln, Roselle, IL 60172New
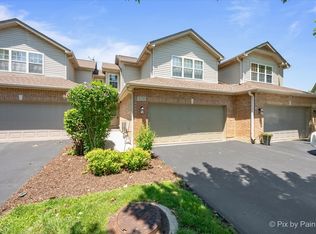 MLS ID #12713358, Todd Gagliano, SFR, RE/MAX Properties Northwest. MRED as distributed by MLS GRID
 - $424,0003 bd2 ba1.2k sqft790 Evergreen Ln, Hoffman Estates, IL 60169New
 MLS ID #12709473, Sam Romano, Gold Star Team Realty LLC. MRED as distributed by MLS GRID
 - $439,9003 bd2 ba1.4k sqft1420 Cooper Rd, Hoffman Estates, IL 60169Active
 MLS ID #12705329, Hasan Elmaz, Dreams & Keys Real Estate Group. MRED as distributed by MLS GRID
 - $450,0004 bd2 ba1.9k sqft190 S Circle Ave, Bloomingdale, IL 60108Active
 MLS ID #12701513, Dina Wasmund, CSC, Berkshire Hathaway HomeServices Starck Real Estate. MRED as distributed by MLS GRID
 - $450,0004 bd2 ba1.5k sqft116 W Park Dr, Lombard, IL 60148NewMLS ID #12667808, Brittany Simon, Compass. MRED as distributed by MLS GRID
- $369,9003 bd2 ba1.5k sqft29W264 Lee Rd, West Chicago, IL 60185NewMLS ID #12713430, Tyler Dameron, PSA, Keller Williams Infinity. MRED as distributed by MLS GRID
- $425,0003 bd2 ba1.8k sqft10 Rugby Rd, Lake Zurich, IL 60047ActiveMLS ID #12709607, Isabel Galan, @properties Christie's International Real Estate. MRED as distributed by MLS GRID
- $465,0003 bd2 ba1.5k sqft129 S Hudson St, Westmont, IL 60559NewMLS ID #12704583, Jennifer Hess, Baird & Warner. MRED as distributed by MLS GRID
- $459,9003 bd2 ba1.6k sqft1525 Mayfield Ln, Hoffman Estates, IL 60169ActiveMLS ID #12688290, Vasanti Bhatt, CSC, Home 4 U Realty, Inc.. MRED as distributed by MLS GRID
- $427,0003 bd2 ba1.1k sqft500 Cherry Cir, Glenview, IL 60025NewMLS ID #12710589, Meredith Schreiber, @properties Christie's International Real Estate. MRED as distributed by MLS GRID
- $449,9003 bd3 ba1.7k sqft828 S Jefferson St, Batavia, IL 60510Re-activatedMLS ID #12695877, Julie McElyea, RE/MAX Hometown Properties. MRED as distributed by MLS GRID
- $465,0004 bd3 ba1.3k sqft21 Sequoia Rd, Hawthorn Woods, IL 60047ActiveMLS ID #12691282, Mykola Syhlianyk, KOMAR. MRED as distributed by MLS GRID
- $459,0004 bd2 ba1.9k sqft1138 Millburn Ct, Saint Charles, IL 60174ActiveMLS ID #12676042, Julie Goodyear, CSC, @properties Christie's International Real Estate. MRED as distributed by MLS GRID
- $489,9004 bd3 ba1.8k sqft16W661 White Pine Rd, Bensenville, IL 60106ActiveMLS ID #12700843, Susan Nagel, ABR,GRI, L.W. Reedy Real Estate. MRED as distributed by MLS GRID
- $380,0003 bd2 ba1.4k sqft538 Harold Ave, Glendale Heights, IL 60139ActiveMLS ID #12702177, Bill Eliopoulos, Cosmos Realty Investors, Inc.. MRED as distributed by MLS GRID
- $479,0003 bd2 ba1.8k sqft142 N Cady Dr, Palatine, IL 60074NewMLS ID #12698861, Holly Connors, @properties Christie's International Real Estate. MRED as distributed by MLS GRID
- $375,0003 bd2 ba1k sqft317 S 12th St, St Charles, IL 60174NewMLS ID #12665456, Anne Cordogan Ward, RE/MAX All Pro - St Charles. MRED as distributed by MLS GRID
- $525,0003 bd2 ba1.5k sqft824 Skyline Dr, Barrington, IL 60010ActiveMLS ID #12704532, Debra Hallberg-Palmer, HomeSmart Connect LLC. MRED as distributed by MLS GRID
- $339,9002 bd2 ba1.3k sqft224 Lorraine Cir Unit 224, Bloomingdale, IL 60108NewMLS ID #12708573, Kathy Maykut, CNC,CSC, RE/MAX All Pro. MRED as distributed by MLS GRID
- $435,0003 bd2 ba1.8k sqft1 Regal Ct, Algonquin, IL 60102ActiveMLS ID #12695348, Kamila Jurasik, RE/MAX 10. MRED as distributed by MLS GRID
