Charm meets opportunity in this thoughtfully updated 4-bedroom, 3-bath La Verkin home on a 0.4-acre lot with no HOA. Fresh paint, new finishes, and updated kitchen countertops blend seamlessly with cottage-style character -- including a light-filled kitchen and a welcoming living room anchored by a wood-burning stove set into a classic brick mantle. The upstairs hosts a primary suite with an ensuite bath featuring a beautifully tiled stand-up shower, plus a second bedroom and a full bath. Downstairs, a spacious recreation room is joined by two additional bedrooms and a third bathroom (also with a stand-up shower) -- flexible space for guests, hobbies, or a home office setup. A 2-car garage adds everyday convenience. Step outside to a backyard built for Southern Utah living: a covered patio for shaded evenings, a grass lawn for play, and a sizable open dirt area that's a true blank canvas. Add a pool, park your recreational toys, or explore options for a future ADU -- the possibilities are wide open. 2,699 sq ft of move-in ready charm with room to make it your own.
Sold
Price Unknown
265 N 300 W, La Verkin, UT 84745
4beds
3baths
2,699sqft
Single Family Residence
Built in 1991
0.4 Acres Lot
$564,900 Zestimate®
$--/sqft
$2,489 Estimated rent
Home value
$564,900
$525,000 - $604,000
$2,489/mo
Zestimate® history
Owner options
List your home for rent
$2,489/mo
Rent Zestimate®
Find your next renter with Zillow Rental Manager. Plus, with online applications, you can quickly screen prospective tenants – for free.
$2,489/mo
Rent Zestimate®
Refinance and save
Refinancing to a lower rate could help reduce your monthly payments and save thousands over the life of the loan.
Explore your selling options
Work with a Zillow partner agent
Leverage their expertise and Zillow's premium Showcase listings to get your home seen by more buyers.
Get startedList with your own agent
Get your home in front of millions of buyers by listing it on Zillow.
Learn how to do itSell it yourself
Take full control of how buyers see your home on Zillow by listing For Sale by Owner (FSBO).
List your homeWhat's special
New finishesFresh paintLight-filled kitchenUpdated kitchen countertopsGrass lawn for playSpacious recreation room
Zillow last checked:
Listing updated:
Listed by:
APRIL GATES 435-632-8869,
ERA BROKERS CONSOLIDATED (HURRICANE BRANCH),
Marci Allred 435-201-9767,
ERA BROKERS CONSOLIDATED (HURRICANE BRANCH)
Bought with:
RYAN J. LEMMON, 5477005-AB
KW Ascend Keller Williams Realty
Source: WCBR,MLS#: 26-272990
Facts & features
Interior
Bedrooms & bathrooms
- Bedrooms: 4
- Bathrooms: 3
Primary bedroom
- Level: Main
Bedroom 2
- Level: Main
Bedroom 3
- Level: Basement
Bedroom 4
- Level: Basement
Bathroom
- Level: Main
Bathroom
- Level: Main
Bathroom
- Level: Basement
Family room
- Level: Main
Family room
- Level: Basement
Kitchen
- Level: Main
Laundry
- Level: Main
Heating
- Natural Gas
Cooling
- Central Air
Features
- Has basement: Yes
- Number of fireplaces: 1
Interior area
- Total structure area: 2,699
- Total interior livable area: 2,699 sqft
- Finished area above ground: 1,680
Property
Parking
- Total spaces: 2
- Parking features: Attached, Garage Door Opener
- Attached garage spaces: 2
Features
- Stories: 2
Lot
- Size: 0.4 Acres
- Features: Level
Details
- Parcel number: LV114A6
- Zoning description: Residential
Construction
Type & style
- Home type: SingleFamily
- Property subtype: Single Family Residence
Materials
- Wood Siding, Brick
- Roof: Tile
Condition
- Built & Standing
- Year built: 1991
Utilities & green energy
- Water: Culinary, Irrigation
- Utilities for property: Rocky Mountain, Natural Gas Connected
Community & HOA
Community
- Subdivision: LAVERKIN TOWNSITE AND FIELD
HOA
- Has HOA: No
Location
- Region: La Verkin
Financial & listing details
- Tax assessed value: $488,300
- Annual tax amount: $2,068
- Date on market: 6/2/2026
- Cumulative days on market: 15 days
- Listing terms: FHA,Conventional,Cash,1031 Exchange
- Inclusions: Wood Burning Stove, Window, Double Pane, Window Coverings, Water Softner, Owned, Washer, Sprinkler, Part, Sprinkler, Auto, Patio, Covered, Oven/Range, Built-in, Microwave, Landscaped, Partial, Dryer, Disposal, Dishwasher, Compactor, Ceiling Fan(s), Bay/Box Windows
- Road surface type: Paved
Price history
| Date | Event | Price |
|---|---|---|
| 7/22/2026 | Sold | -- |
Source: WCBR #26-272990 Report a problem | ||
| 6/17/2026 | Pending sale | $575,000$213/sqft |
Source: WCBR #26-272990 Report a problem | ||
| 6/2/2026 | Listed for sale | $575,000+180.6%$213/sqft |
Source: ICBOR #116587 Report a problem | ||
| 5/5/2021 | Sold | -- |
Source: Agent Provided Report a problem | ||
| 10/28/2013 | Sold | -- |
Source: Agent Provided Report a problem | ||
| 10/4/2013 | Price change | $204,900-2.4%$76/sqft |
Source: ERA Brokers Consolidated #13-149383 Report a problem | ||
| 8/31/2013 | Listed for sale | $209,900$78/sqft |
Source: ERA Brokers Consolidated #13-149383 Report a problem | ||
Public tax history
| Year | Property taxes | Tax assessment |
|---|---|---|
| 2025 | $2,069 +7.2% | $268,565 +6.2% |
| 2024 | $1,929 +0.6% | $252,780 -0.6% |
| 2023 | $1,918 -12.4% | $254,320 -7% |
| 2022 | $2,190 -40.8% | $273,350 -26.9% |
| 2021 | $3,699 +12.9% | $373,700 +20.7% |
| 2020 | $3,276 +1.9% | $309,500 +6.3% |
| 2019 | $3,214 +89.2% | $291,100 +111.4% |
| 2018 | $1,698 +21.7% | $137,720 +21.7% |
| 2017 | $1,395 | $113,135 -1% |
| 2016 | $1,395 +244.5% | $114,235 +3.3% |
| 2015 | $405 | $110,605 +9.1% |
| 2014 | $405 -71% | $101,420 +3.9% |
| 2013 | $1,398 -4.3% | $97,570 +1.4% |
| 2012 | $1,460 +0.7% | $96,195 +0.8% |
| 2011 | $1,450 -1.8% | $95,425 -6.4% |
| 2010 | $1,477 +27.3% | $101,955 -17.9% |
| 2009 | $1,160 -19.5% | $124,150 -19.5% |
| 2008 | $1,441 | $154,155 +19% |
| 2006 | -- | $129,570 |
Find assessor info on the county website
Neighborhood: 84745
Nearby homes
- $411,9004 bd2 ba1k sqft275 N 300 W, La Verkin, UT 84745Off Market
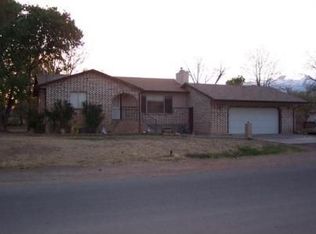
- $1,000-- bd-- ba-- sqft245 N 300 W, La Verkin, UT 84745Off Market
- $724,9005 bd4 ba2.1k sqft245 N 300 W, La Verkin, UT 84745Off Market
- $363,1004 bd2 ba2.1k sqft285 N 300 W, La Verkin, UT 84745Off Market
- $600,9005 bd4 ba1.9k sqft262 N 300 W, La Verkin, UT 84745Off Market
- $598,3005 bd3 ba3.4k sqft252 N 300 W, La Verkin, UT 84745Off Market
- $429,7004 bd2 ba2.1k sqft291 N 300 W, La Verkin, UT 84745Off Market
- $459,4004 bd2 ba1.9k sqft272 N 300 W, La Verkin, UT 84745Off Market
Nearby schools
GreatSchools rating
- 4/10La Verkin SchoolGrades: PK-5Distance: 0.5 mi
- 7/10Hurricane Middle SchoolGrades: PK-9Distance: 1.9 mi
- 6/10Hurricane High SchoolGrades: PK-12Distance: 2.4 mi
Schools provided by the listing agent
- Elementary: LaVerkin Elementary
- Middle: Hurricane Middle
- High: Hurricane High
Source: WCBR. This data may not be complete. We recommend contacting the local school district to confirm school assignments for this home.
Sell for more on Zillow
Get a Zillow Showcase℠ listing at no additional cost and you could sell for .
$564,900
2% more
+$11,298
With Zillow Showcase(estimated)
$576,198
Sell for more on Zillow
Get a Zillow Showcase℠ listing at no additional cost and you could sell for .
$564,900
2% more
+$11,298
With Zillow Showcase(estimated)
$576,198
- Utah
- Washington County
- La Verkin
- 84745
- 265 N 300 W
