Fantastic opportunity just one block from the heart of Lewiston! This spacious 3-bedroom, 2-bath ranch offers comfortable first-floor living with a convenient first-floor laundry. The oversized primary suite is a true retreat, featuring a luxurious jacuzzi tub and separate stand-up shower. The large living room provides plenty of room to relax or entertain, while the two additional generously sized bedrooms and full bath offer plenty of space for family, guests, or a home office. Major updates include a newer roof and furnace, giving buyers added peace of mind. The partially finished basement provides excellent potential for additional living, recreation, or storage space. The garage offers flexibility and could easily be transformed into a workshop, complete with electrical hookups. Step outside to a large backyard featuring a spacious two-story shed with tons of potential for storage, hobbies, or workspace. This Lewiston ranch is one you won't want to miss!
Pending
$304,999
265 N 5th St, Lewiston, NY 14092
3beds
1,492sqft
Single Family Residence
Built in 1952
10,018 Square Feet Lot
$-- Zestimate®
$204/sqft
$-- HOA
What's special
Newer roofComfortable first-floor livingOversized primary suiteConvenient first-floor laundryLuxurious jacuzzi tubSeparate stand-up showerLarge backyard
- 57 days
- 176
- 2
Zillow last checked:
Listing updated:
Listed by:
716 Realty Group WNY LLC 716-266-6691,
Jackson Herlan 716-480-1170
Source: NYSAMLSs,MLS#: B1705705 Originating MLS: Buffalo
Originating MLS: BuffaloFacts & features
Interior
Bedrooms & bathrooms
- Bedrooms: 3
- Bathrooms: 2
- Full bathrooms: 2
- Main level bathrooms: 2
- Main level bedrooms: 3
Heating
- Gas, Forced Air
Cooling
- Central Air
Appliances
- Included: Appliances Negotiable, Dishwasher, Electric Cooktop, Electric Oven, Electric Range, Gas Water Heater
- Laundry: Main Level
Features
- Eat-in Kitchen, Separate/Formal Living Room, Pull Down Attic Stairs, Sliding Glass Door(s), Bedroom on Main Level, Main Level Primary, Primary Suite
- Flooring: Carpet, Hardwood, Tile, Varies
- Doors: Sliding Doors
- Basement: Full,Partially Finished,Sump Pump
- Attic: Pull Down Stairs
- Has fireplace: No
Interior area
- Total structure area: 1,492
- Total interior livable area: 1,492 sqft
Property
Parking
- Total spaces: 1.5
- Parking features: Detached, Garage, Garage Door Opener
- Garage spaces: 1.5
Accessibility
- Accessibility features: No Stairs
Features
- Levels: One
- Stories: 1
- Exterior features: Blacktop Driveway, Fully Fenced
- Fencing: Full
Lot
- Size: 10,018 Square Feet
- Dimensions: 66 x 150
- Features: Rectangular, Rectangular Lot, Residential Lot
Details
- Additional structures: Shed(s), Storage
- Parcel number: 2924011010100002023000
- Special conditions: Standard
Construction
Type & style
- Home type: SingleFamily
- Architectural style: Ranch
- Property subtype: Single Family Residence
Materials
- Vinyl Siding, Copper Plumbing
- Foundation: Poured
- Roof: Architectural,Shingle
Condition
- Resale
- Year built: 1952
Utilities & green energy
- Electric: Circuit Breakers
- Sewer: Connected
- Water: Connected, Public
- Utilities for property: Electricity Connected, Sewer Connected, Water Connected
Community & HOA
Community
- Subdivision: Village/Lewiston
Location
- Region: Lewiston
Financial & listing details
- Price per square foot: $204/sqft
- Tax assessed value: $100,800
- Annual tax amount: $4,910
- Date on market: 8/10/2026
- Cumulative days on market: 52 days
- Listing terms: Cash,Conventional,FHA,VA Loan
Estimated market value
Not available
Estimated sales range
Not available
Not available
Price history
| Date | Event | Price |
|---|---|---|
| 9/8/2026 | Pending sale | $304,999$204/sqft |
Source:  NYSAMLSs #B1705705 Report a problem NYSAMLSs #B1705705 Report a problem | ||
| 8/10/2026 | Listed for sale | $304,999+69.4%$204/sqft |
Source: NYSAMLSs #B1705705 Report a problem | ||
| 9/27/2021 | Sold | $180,000+5.9%$121/sqft |
Source: Public Record Report a problem | ||
| 8/11/2016 | Listing removed | $169,900$114/sqft |
Source: RealtyUSA #B499737 Report a problem | ||
| 5/16/2016 | Listed for sale | $169,900+9.7%$114/sqft |
Source: REALTY USA WNY INC #B499737 Report a problem | ||
| 5/28/2015 | Listing removed | $154,900$104/sqft |
Source: RealtyUSA #B469368 Report a problem | ||
| 5/12/2015 | Price change | $154,900-6.1%$104/sqft |
Source: RealtyUSA #B469368 Report a problem | ||
| 3/5/2015 | Listed for sale | $164,900+106.1%$111/sqft |
Source: RealtyUSA #B469368 Report a problem | ||
| 3/25/2011 | Sold | $80,000-17.1%$54/sqft |
Source: Public Record Report a problem | ||
| 2/18/2011 | Price change | $96,508-8%$65/sqft |
Source: Realty USA #377674 Report a problem | ||
| 1/15/2011 | Listed for sale | $104,900-30.7%$70/sqft |
Source: Realty USA #377674 Report a problem | ||
| 2/3/2010 | Sold | $151,480$102/sqft |
Source: Public Record Report a problem | ||
Public tax history
| Year | Property taxes | Tax assessment |
|---|---|---|
| 2025 | -- | $100,800 |
| 2024 | -- | $100,800 |
| 2023 | -- | $100,800 |
| 2022 | -- | $100,800 |
| 2021 | -- | $100,800 |
| 2020 | -- | $100,800 |
| 2019 | -- | $100,800 |
| 2018 | -- | $100,800 |
| 2017 | $4,299 | $100,800 |
| 2016 | -- | $100,800 |
| 2015 | -- | $100,800 |
| 2014 | -- | $100,800 |
| 2013 | -- | $100,800 |
| 2012 | -- | $100,800 |
| 2011 | -- | $100,800 |
| 2010 | -- | $100,800 |
| 2009 | -- | $100,800 |
| 2008 | -- | $100,800 |
| 2007 | -- | $100,800 |
| 2006 | -- | $100,800 |
| 2005 | -- | $100,800 +36.6% |
| 2004 | -- | $73,800 +4.8% |
| 2003 | -- | $70,400 |
| 2002 | -- | $70,400 |
| 2001 | -- | $70,400 |
| 2000 | -- | $70,400 |
Find assessor info on the county website
Monthly payment
Climate risks
Neighborhood: 14092
Nearby schools
Schools provided by the listing agent
- District: Lewiston-Porter
Source: NYSAMLSs. This data may not be complete. We recommend contacting the local school district to confirm school assignments for this home.
Similar homes
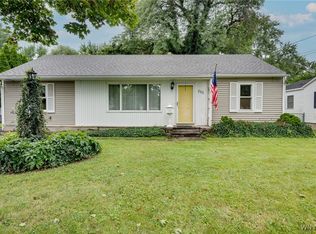
- $289,9003 bd2 ba1.2k sqft5105 Townline Rd, Sanborn, NY 14132For Sale
 MLS ID #B1715189, Andrea Klyczek, Listing by: Superlative Real Estate, Inc.. NYSAMLSs
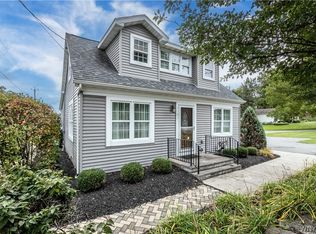
 - $250,0002 bd1 ba1.4k sqft738 Upper Mountain Rd, Lewiston, NY 14092For Sale
 MLS ID #B1712066, Brianna Maloney, Listing by: Howard Hanna WNY Inc.. NYSAMLSs
 - $289,9993 bd2 ba1.8k sqft6888 Joanne Cir N, Niagara Falls, NY 14304For Sale
 MLS ID #B1682081, Jill Welfare, Listing by: Prestige Family Realty. NYSAMLSs
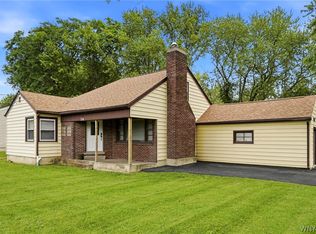
 - $265,0004 bd2 ba1.7k sqft8508 Richmond Ave, Niagara Falls, NY 14304For Sale
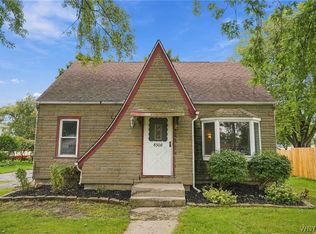 MLS ID #B1719621, Corrine M Urshel, Listing by: Howard Hanna WNY Inc.. NYSAMLSs
 - $274,9003 bd2 ba1.4k sqft744 Seymour Ave, Niagara Falls, NY 14305For SaleMLS ID #B1709796, Kathleen T Peglau, Listing by: Century 21 North East. NYSAMLSs
- $299,9004 bd2 ba1.5k sqft6795 Nash Rd, North Tonawanda, NY 14120For SaleMLS ID #B1711286, Jake Mattoon, Listing by: HUNT Real Estate ERA. NYSAMLSs
- $299,9003 bd2 ba1.5k sqft233 Glendale Dr, Tonawanda, NY 14150For SaleMLS ID #B1719656, Patricia S Freling, Listing by: WNY Metro Roberts Realty. NYSAMLSs
- $299,9003 bd2 ba1.4k sqft577 Delaware St, Tonawanda, NY 14150For SaleMLS ID #B1714569, Harry E Springer, Listing by: WNY Metro Roberts Realty. NYSAMLSs
- $229,0003 bd2 ba1.2k sqft7715 4th Ave, Niagara Falls, NY 14304For SaleMLS ID #B1719705, Sean Lista, Listing by: S.A.W. Commission Cutters. NYSAMLSs
- $239,5003 bd2 ba1.2k sqft1217 Maple Ave, Niagara Falls, NY 14305For SaleMLS ID #B1709732, Rachel M Adams, Listing by: Century 21 North East. NYSAMLSs
- $299,9003 bd2 ba2.1k sqft1603 Love Rd, Grand Island, NY 14072For SaleMLS ID #B1702957, Colleen A Collier, Listing by: RE/MAX Plus. NYSAMLSs
- $294,0003 bd2 ba1.6k sqft205 Duffy Dr, Tonawanda, NY 14150For SaleMLS ID #B1718138, Sandy Schiedo, Listing by: HUNT Real Estate ERA. NYSAMLSs
- $294,9003 bd2 ba1.3k sqft224 Paramount Pkwy, Buffalo, NY 14223For SaleMLS ID #B1713887, Dana Hofert, Listing by: 716 Realty Group WNY LLC. NYSAMLSs
- $399,9003 bd3 ba1.9k sqft426 Hawthorne Pl, Youngstown, NY 14174For SaleMLS ID #B1702340, Cheryl Deal, Listing by: Deal Realty, Inc.. NYSAMLSs
- $269,9004 bd2 ba1.9k sqft425 North Ave, North Tonawanda, NY 14120For SaleMLS ID #B1718493, Joshua James, Listing by: Keller Williams Realty WNY. NYSAMLSs
- $309,9003 bd2 ba1.6k sqft260 Hendricks Blvd, Amherst, NY 14226For SaleMLS ID #B1714237, Aubryn Noble, Listing by: Realty ONE Group Empower. NYSAMLSs
- $299,0004 bd3 ba2k sqft4091 Millersport Hwy, Amherst, NY 14228For SaleMLS ID #B1696190, Colette E Sikorski, Listing by: Howard Hanna WNY Inc.. NYSAMLSs
- $414,9003 bd1 ba1.2k sqft5808 Tonawanda Creek Rd, Lockport, NY 14094For SaleMLS ID #B1717895, Kristan Jakubowski, Listing by: WNY Metro Roberts Realty. NYSAMLSs
- $236,5003 bd2 ba1.2k sqft1217 88th St, Niagara Falls, NY 14304For SaleMLS ID #B1717911, Lisa J Kresman, Listing by: Coldwell Banker Integrity Real Estate. NYSAMLSs
- $399,9004 bd3 ba2.2k sqft948 McKinley Ave, Niagara Falls, NY 14305For SaleMLS ID #B1697561, Jennifer Loomis, Listing by: Keller Williams Realty WNY. NYSAMLSs
