Skip main navigation
Off market
  • $11,573,400

    265 N Charles St #M10, Alys Beach, FL 32461

    4beds
    4,618sqft
    Single Family Residence
    Built in 2021
    5,662 Square Feet Lot
    $11,573,400 Zestimate®
    $2,506/sqft
    $7,969 Estimated rent

    Home value

    $11,573,400

    $9.14M - $14.70M

    $7,969/mo

    Zestimate® history
    Loading
    Loading...

    Owner options

    List your home for rent

    $7,969/mo

    Rent Zestimate®

    Find your next renter with Zillow Rental Manager. Plus, with online applications, you can quickly screen prospective tenants – for free.

    Learn more

    $7,969/mo

    Rent Zestimate®

    Refinance and save

    $70,341/mo

    Est. payment

    Refinancing to a lower rate could help reduce your monthly payments and save thousands over the life of the loan.

    See today's rates

    $70,341/mo

    Est. payment

    Explore your selling options

    Work with a Zillow partner agent

    Leverage their expertise and Zillow's premium Showcase listings to get your home seen by more buyers.

    Get started

    List with your own agent

    Get your home in front of millions of buyers by listing it on Zillow.

    Learn how to do it

    Sell it yourself

    Take full control of how buyers see your home on Zillow by listing For Sale by Owner (FSBO).

    List your home

    What's special

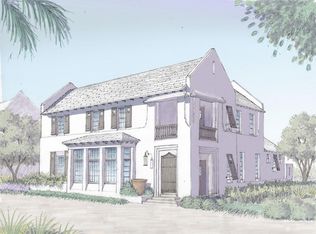
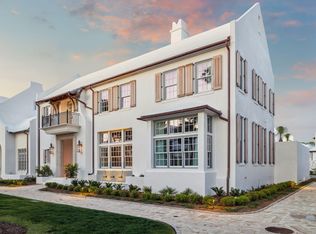
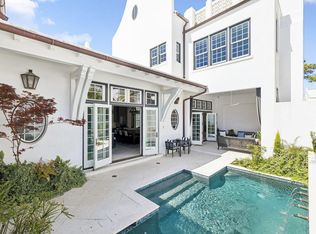
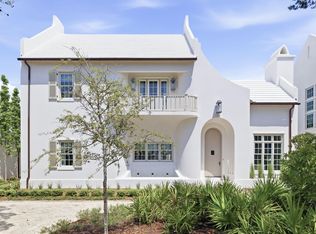
    Alys Beach home designed by Savoie Architects situated on a corner homesite on the north side of 30A. Entered for comp purposes.

    This property is off market, which means it's not currently listed for sale or rent on Zillow. This may be different from what's available on other websites or public sources.

    Zillow last checked:

    Listing updated:

    Listed by:

    Robbie Roberts,

    Alys Beach Properties Llc

    Bought with:

    Dale Stackable, 3053047

    Berkshire Hathaway Home Services PenFed Realty

    Source: ECAOR,MLS#: 853661MLS Logo

    Facts & features

    Interior

    Bedrooms & bathrooms
    • Bedrooms: 4
    • Bathrooms: 7
    • Full bathrooms: 6
    • 1/2 bathrooms: 1
    Primary bedroom
    • Level: First
    • Area: 236.02 Square Feet
    • Dimensions: 16.4 x 14.4
    Bedroom
    • Level: Second
    • Area: 210 Square Feet
    • Dimensions: 14 x 15
    Bedroom
    • Level: Second
    • Area: 158.4 Square Feet
    • Dimensions: 11 x 14.4
    Bedroom
    • Description: Guest Bedroom
    • Level: Second
    • Area: 151.8 Square Feet
    • Dimensions: 11 x 13.8
    Other
    • Level: Second
    • Area: 73.92 Square Feet
    • Dimensions: 8.4 x 8.8
    Other
    • Level: First
    • Area: 612 Square Feet
    • Dimensions: 34 x 18
    Other
    • Description: Outdoor Gallery
    • Level: First
    • Area: 174.51 Square Feet
    • Dimensions: 9 x 19.4
    Dining room
    • Level: First
    • Area: 112 Square Feet
    • Dimensions: 7 x 16
    Foyer
    • Level: First
    • Area: 54.4 Square Feet
    • Dimensions: 8 x 6.8
    Kitchen
    • Level: First
    • Area: 240 Square Feet
    • Dimensions: 20 x 12
    Kitchen
    • Description: Guest Kitchen
    • Level: Second
    • Area: 99 Square Feet
    • Dimensions: 11 x 9
    Living room
    • Level: First
    • Area: 324 Square Feet
    • Dimensions: 18 x 18
    Living room
    • Description: Guest Living Area
    • Level: Second
    • Area: 220 Square Feet
    • Dimensions: 11 x 20
    Media room
    • Level: Second
    • Area: 164.82 Square Feet
    • Dimensions: 12.3 x 13.4
    Other
    • Description: Outdoor Living
    • Level: First
    • Area: 240 Square Feet
    • Dimensions: 16 x 15
    Other
    • Description: Entry Zaguan
    • Level: First
    • Area: 65.8 Square Feet
    • Dimensions: 9.4 x 7
    Other
    • Level: Second
    • Area: 240 Square Feet
    • Dimensions: 15 x 16
    Heating
    • Heat High Efficiency, Natural Gas
    Appliances
    • Included: Cooktop, Dishwasher, Disposal, Dryer, Microwave, Washer
    Features
    • Kitchen Island
    • Doors: Storm Door(s)
    • Windows: Storm Window(s)
    • Has fireplace: Yes
    • Fireplace features: EPA Qualified Fireplace
    • Common walls with other units/homes: No Common Walls
    Interior area
    • Total structure area: 4,618
    • Total interior livable area: 4,618 sqft

    Property

    Parking
    • Parking features: Garage Door Opener
    • Has garage: Yes
    Features
    • Stories: 2
    • Pool features: In Ground
    • On waterfront: Yes
    Lot
    • Size: 5,662 Square Feet
    • Dimensions: 60' x 97'
    • Features: Corner Lot
    Details
    • Parcel number: 273S181643900M0100
    • Zoning description: Resid Single Family

    Construction

    Type & style
    • Home type: SingleFamily
    • Architectural style: Other
    • Property subtype: Single Family Residence
    Materials
    • Block, Concrete, Stucco
    • Roof: Concrete
    Condition
    • Under Construction
    • New construction: No
    • Year built: 2021

    Utilities & green energy

    • Water: Public

    Community & HOA

    Community
    • Features: Beach, Deed Access, Fitness Center, Pavillion/Gazebo, Playground, Pool, Sauna/Steam Room, TV Cable, Tennis Court(s), Waterfront
    • Security: Smoke Detector(s)
    • Subdivision: ALYS BEACH
    Location
    • Region: Alys Beach

    Financial & listing details

    • Price per square foot: $2,506/sqft
    • Date on market: 8/21/2020

    Price history

    DateEventPrice
    7/16/2021Sold$4,340,357+2.5%$940/sqft
    Source: ECAOR #853661 Report a problem
    10/19/2020Pending sale$4,234,900$917/sqft
    Source: ECAOR #853661 Report a problem

    Public tax history

    Tax history is unavailable.

    Neighborhood: Alys Beach

    Nearby schools

    GreatSchools rating
    Schools provided by the listing agent
    • Elementary: Dune Lakes
    • Middle: Emerald Coast
    • High: South Walton

    Source: ECAOR. This data may not be complete. We recommend contacting the local school district to confirm school assignments for this home.

    Sell for more on Zillow
    Get a Zillow Showcase℠ listing at no additional cost and you could sell for .
    $11,573,400
    2% more
    +$231K
    With Zillow Showcase(estimated)
    $11.8M