Skip main navigation
Sold
  • $565,000

    265 NW Angela Ln, Hillsboro, OR 97124

    3beds
    1,899sqft
    Residential, Single Family Residence
    Built in 1999
    7,405 Square Feet Lot
    $-- Zestimate®
    $298/sqft
    $2,747 Estimated rent

    Home value

    Not available

    Estimated sales range

    Not available

    $2,747/mo

    Zestimate® history
    Loading
    Loading...

    Owner options

    List your home for rent

    $2,747/mo

    Rent Zestimate®

    Find your next renter with Zillow Rental Manager. Plus, with online applications, you can quickly screen prospective tenants – for free.

    Learn more

    $2,747/mo

    Rent Zestimate®

    Refinance and save

    $3,442/mo

    Est. payment

    Refinancing to a lower rate could help reduce your monthly payments and save thousands over the life of the loan.

    See today's rates

    $3,442/mo

    Est. payment

    Explore your selling options

    Work with a Zillow partner agent

    Leverage their expertise and Zillow's premium Showcase listings to get your home seen by more buyers.

    Get started

    List with your own agent

    Get your home in front of millions of buyers by listing it on Zillow.

    Learn how to do it

    Sell it yourself

    Take full control of how buyers see your home on Zillow by listing For Sale by Owner (FSBO).

    List your home

    What's special

    Gas fireplaceExterior paintAbundance of cabinet spaceLarge single level livingLarge family roomHuge primary suiteLaminate flooring
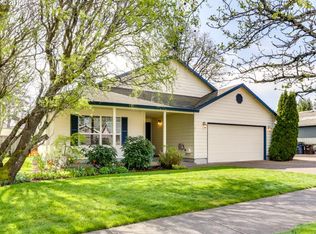
    Large Single Level living! Newer Roof, High Efficiency Furnace & Air Conditioner, and exterior paint within the past 3 years. All appliances are included along with a 1 year home warranty. This home has a huge Primary suite and an oversized 2nd bedroom, intentionally designed by the original owner sellers. Tile flooring throughout all living areas, and laminate flooring in all bedrooms make this a turnkey home for accessability or for renting. The Primary suite has it’s own gas fireplace, 2 walk in closets, and is one of the largest rooms in the house. It truly is a room you could relax in all weekend with no worries! Delightful covered front porch with porch swing, large family room, and an abundance of cabinet space in the kitchen. The yard has raised garden beds, sprinkler system, and a big tool shed/workshop. There is a lot of value for the price with this home! [Home Energy Score = 5. HES Report at https://rpt.greenbuildingregistry.com/hes/OR10235550]

    Zillow last checked:

    Listing updated:

    Listed by:

    Jeffry Wiren 503-869-3513,

    Premiere Property Group, LLC,

    David Rogers 503-754-5886,

    Premiere Property Group, LLC

    Bought with:

    Maureen Hotchkiss, 201217855

    The Agency Portland

    Source: RMLS (OR),MLS#: 543888205MLS Logo

    Facts & features

    Interior

    Bedrooms & bathrooms
    • Bedrooms: 3
    • Bathrooms: 2
    • Full bathrooms: 2
    • Main level bathrooms: 2
    Rooms
    • Room types: Bedroom 2, Bedroom 3, Dining Room, Family Room, Kitchen, Living Room, Primary Bedroom
    Primary bedroom
    • Features: Bathroom, Ceiling Fan, Fireplace, Double Closet, Laminate Flooring, Walkin Closet
    • Level: Main
    Bedroom 2
    • Features: Laminate Flooring, Walkin Closet
    • Level: Main
    Bedroom 3
    • Features: Laminate Flooring
    • Level: Main
    Dining room
    • Features: Ceiling Fan, Tile Floor, Vaulted Ceiling
    • Level: Main
    Kitchen
    • Features: Eat Bar, Gas Appliances, Microwave, Free Standing Range, Free Standing Refrigerator
    • Level: Main
    Living room
    • Features: Ceiling Fan, Tile Floor, Vaulted Ceiling
    • Level: Main
    Heating
    • Forced Air 95 Plus, Fireplace(s)
    Cooling
    • Central Air
    Appliances
    • Included: Dishwasher, Disposal, Free-Standing Gas Range, Free-Standing Refrigerator, Gas Appliances, Microwave, Plumbed For Ice Maker, Washer/Dryer, Free-Standing Range, Gas Water Heater
    • Laundry: Laundry Room
    Features
    • Ceiling Fan(s), High Speed Internet, Vaulted Ceiling(s), Walk-In Closet(s), Eat Bar, Bathroom, Double Closet, Pantry
    • Flooring: Laminate, Tile
    • Windows: Double Pane Windows, Vinyl Frames
    • Basement: Crawl Space
    • Number of fireplaces: 2
    • Fireplace features: Gas
    Interior area
    • Total structure area: 1,899
    • Total interior livable area: 1,899 sqft

    Property

    Parking
    • Total spaces: 2
    • Parking features: Driveway, Garage Door Opener, Attached
    • Attached garage spaces: 2
    • Has uncovered spaces: Yes
    Accessibility
    • Accessibility features: Main Floor Bedroom Bath, One Level, Accessibility
    Features
    • Levels: One
    • Stories: 1
    • Patio & porch: Covered Patio, Deck
    • Exterior features: Raised Beds, Yard
    • Fencing: Fenced
    Lot
    • Size: 7,405 Square Feet
    • Features: Sprinkler, SqFt 7000 to 9999
    Details
    • Additional structures: ToolShed
    • Parcel number: R2076582

    Construction

    Type & style
    • Home type: SingleFamily
    • Architectural style: Ranch
    • Property subtype: Residential, Single Family Residence
    Materials
    • Cement Siding, Wood Composite
    • Foundation: Concrete Perimeter
    • Roof: Composition
    Condition
    • Approximately
    • New construction: No
    • Year built: 1999

    Utilities & green energy

    • Gas: Gas
    • Sewer: Public Sewer
    • Water: Public

    Community & HOA

    HOA
    • Has HOA: No
    Location
    • Region: Hillsboro

    Financial & listing details

    • Price per square foot: $298/sqft
    • Tax assessed value: $262,840
    • Annual tax amount: $4,397
    • Date on market: 3/27/2025
    • Cumulative days on market: 165 days
    • Listing terms: Cash,Conventional

    Price history

    DateEventPrice
    10/6/2025Sold$565,000-1.7%$298/sqft
    Source: RMLS (OR) #543888205 Report a problem
    9/9/2025Pending sale$575,000$303/sqft
    Source: RMLS (OR) #543888205 Report a problem
    7/17/2025Listed for sale$575,000$303/sqft
    Source: RMLS (OR) #543888205 Report a problem
    6/24/2025Pending sale$575,000$303/sqft
    Source: RMLS (OR) #543888205 Report a problem
    3/27/2025Listed for sale$575,000$303/sqft
    Source: RMLS (OR) #543888205 Report a problem

    Public tax history

    YearProperty taxesTax assessment
    2015$3,333 +0.6%$200,240 +3%
    2014$3,315 +2.2%$194,410 +3%
    2013$3,243 +3.2%$188,750 +3%
    2012$3,142 +3.8%$183,260 +3%
    2011$3,029 +1.3%$177,930 +3%
    2010$2,990 +3.6%$172,750 +3%
    2009$2,886 +13.7%$167,720 +10.7%
    2008$2,539 +0.4%$151,480 +3%
    2007$2,527 +18.7%$147,070 +3%
    2006$2,128 -0.2%$142,790 +3%
    2005$2,134 +1.6%$138,640 +3%
    2004$2,100 $134,610
    Find assessor info on the county website

    Neighborhood: 97124

    Nearby schools

    GreatSchools rating
    Schools provided by the listing agent
    • Elementary: Patterson
    • Middle: Evergreen
    • High: Glencoe

    Source: RMLS (OR). This data may not be complete. We recommend contacting the local school district to confirm school assignments for this home.

    Get pre-qualified for a loan
    At Zillow Home Loans, we can pre-qualify you in as little as 5 minutes with no impact to your credit score.

    An equal housing lender. NMLS #10287.