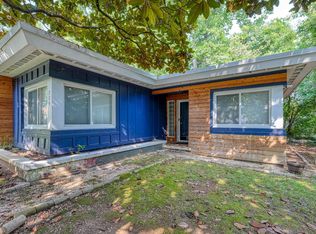
Discover an incredible opportunity to own a charming 3 bedroom, 2 bathroom home in Spartanburg County. With 1,540 square feet of thoughtfully designed living space, this property delivers the perfect blend of functionality and warmth at a price point that truly stands out in today's competitive market. Step inside and experience a layout that effortlessly balances everyday living with room to breathe. The generous square footage flows naturally from gathering spaces to private retreats, creating a home that adapts to your lifestyle with ease. Three well-proportioned bedrooms provide ample space for rest and relaxation, while two full bathrooms ensure morning routines remain smooth and stress-free. The surrounding landscape offers a setting that feels miles away from the everyday hustle, yet convenient access to local shopping, dining, and major roadways keeps everything you need well within reach. Whether you're enjoying a quiet evening on the property or heading out to explore the surrounding community, this location strikes a beautiful balance between seclusion and accessibility. In a market where affordability can feel elusive, this home presents remarkable value without sacrificing quality or space. Savvy buyers recognize that opportunities like this don't come along often, and with its fresh listing status, now is the time to act. Schedule your private showing today.
Active
Price cut: $9.9K (7/16)
$179,999
265 New Cut Rd, Una, SC 29378
3beds
1,540sqft
Single Family Residence
Built in 1940
0.29 Acres Lot
$176,000 Zestimate®
$117/sqft
$-- HOA
What's special
- 156 days
- 123
- 12
Zillow last checked:
Listing updated:
Listed by:
Pam D Harrison 864-921-3709,
KELLER WILLIAMS REALTY
Source: SAR as distributed by MLS GRID,MLS#: 335831
Facts & features
Interior
Bedrooms & bathrooms
- Bedrooms: 3
- Bathrooms: 2
- Full bathrooms: 2
- Main level bathrooms: 2
- Main level bedrooms: 3
Rooms
- Room types: Main Fl Master Bedroom
Primary bedroom
- Level: First
- Area: 156
- Dimensions: 12x13
Bedroom 2
- Level: First
- Area: 156
- Dimensions: 12x13
Bedroom 3
- Level: First
- Area: 120
- Dimensions: 12x10
Deck
- Level: First
- Area: 33
- Dimensions: 3x11
Dining room
- Level: First
- Area: 91
- Dimensions: 7x13
Great room
- Level: First
- Area: 352
- Dimensions: 16x22
Kitchen
- Level: First
- Area: 104
- Dimensions: 8x13
Laundry
- Level: First
- Area: 56
- Dimensions: 8x7
Living room
- Level: First
- Area: 156
- Dimensions: 12x13
Heating
- Forced Air, Gas - Propane
Cooling
- Central Air, Electricity
Appliances
- Included: Free-Standing Range, Range Hood, Electric Water Heater
- Laundry: 1st Floor, Electric Dryer Hookup, Walk-In, Washer Hookup
Features
- Ceiling Fan(s), Fireplace, Pantry
- Flooring: Ceramic Tile, Hardwood
- Windows: Window Treatments
- Has basement: No
- Number of fireplaces: 1
- Fireplace features: Gas Log
Interior area
- Total interior livable area: 1,540 sqft
- Finished area above ground: 1,540
- Finished area below ground: 0
Video & virtual tour
Property
Parking
- Total spaces: 1
- Parking features: Detached, Detached Garage, Garage, Detached Garage
- Garage spaces: 1
Features
- Levels: One
- Stories: 1
- Patio & porch: Patio, Porch
- Fencing: Fenced
Lot
- Size: 0.29 Acres
- Features: Level
- Topography: Level
Details
- Parcel number: 6131410100
- Special conditions: None
Construction
Type & style
- Home type: SingleFamily
- Architectural style: Bungalow
- Property subtype: Single Family Residence
Materials
- Vinyl Siding
- Foundation: Crawl Space
- Roof: Composition
Condition
- New construction: No
- Year built: 1940
Utilities & green energy
- Electric: Duke
- Gas: Propane
- Sewer: Public Sewer
- Water: Public, Spg
Community & HOA
Community
- Features: None
- Security: Smoke Detector(s)
- Subdivision: None
HOA
- Has HOA: No
Location
- Region: Una
Financial & listing details
- Price per square foot: $117/sqft
- Tax assessed value: $149,600
- Annual tax amount: $1,211
- Date on market: 4/13/2026
Estimated market value
$176,000
$167,000 - $185,000
$1,409/mo
Price history
| Date | Event | Price |
|---|---|---|
| 7/16/2026 | Price change | $179,999-5.2%$117/sqft |
Source:  SAR as distributed by MLS GRID #335831 Report a problem SAR as distributed by MLS GRID #335831 Report a problem | ||
| 6/10/2026 | Price change | $189,900-5%$123/sqft |
Source: SAR as distributed by MLS GRID #335831 Report a problem | ||
| 4/13/2026 | Listed for sale | $199,900+33.3%$130/sqft |
Source: SAR as distributed by MLS GRID #335831 Report a problem | ||
| 8/8/2023 | Sold | $150,000-18.9%$97/sqft |
Source: SAR as distributed by MLS GRID #296170 Report a problem | ||
| 7/12/2023 | Pending sale | $185,000$120/sqft |
Source: SAR as distributed by MLS GRID #296170 Report a problem | ||
| 3/31/2023 | Price change | $185,000-2.1%$120/sqft |
Source: SAR as distributed by MLS GRID #296170 Report a problem | ||
| 12/8/2022 | Listed for sale | $189,000-3.1%$123/sqft |
Source: SAR as distributed by MLS GRID #296170 Report a problem | ||
| 11/1/2022 | Listing removed | -- |
Source: SAR as distributed by MLS GRID #292133 Report a problem | ||
| 7/18/2022 | Listing removed | $195,000$127/sqft |
Source: SAR as distributed by MLS GRID #292133 Report a problem | ||
| 7/18/2022 | Listed for sale | $195,000+44.4%$127/sqft |
Source: SAR as distributed by MLS GRID #292133 Report a problem | ||
| 10/17/2021 | Listing removed | -- |
Source: SAR as distributed by MLS GRID #283960 Report a problem | ||
| 10/13/2021 | Pending sale | $135,000$88/sqft |
Source: SAR as distributed by MLS GRID #283960 Report a problem | ||
| 9/9/2021 | Listed for sale | $135,000+107.7%$88/sqft |
Source: SAR as distributed by MLS GRID #283960 Report a problem | ||
| 11/14/2019 | Sold | $65,000-7.1%$42/sqft |
Source: SAR as distributed by MLS GRID #265400 Report a problem | ||
| 9/26/2019 | Listed for sale | $70,000$45/sqft |
Source: THE PONCE REALTY GROUP, LLC. #265400 Report a problem | ||
Public tax history
| Year | Property taxes | Tax assessment |
|---|---|---|
| 2025 | -- | $5,984 |
| 2024 | $1,043 +288.3% | $5,984 +84.7% |
| 2023 | $269 | $3,239 +15% |
| 2022 | -- | $2,816 |
| 2021 | -- | $2,816 -33.3% |
| 2020 | -- | $4,224 +90.3% |
| 2019 | -- | $2,220 |
| 2018 | $94 | $2,220 +15% |
| 2017 | $94 +64.3% | $1,931 |
| 2016 | $57 | $1,931 |
| 2015 | $57 +21.3% | $1,931 |
| 2014 | $47 | $1,931 |
| 2013 | -- | $1,931 |
| 2012 | -- | -- |
| 2011 | -- | $1,679 |
| 2010 | -- | $1,679 |
| 2009 | -- | $1,679 |
| 2008 | -- | $1,679 +15% |
| 2006 | $47 | $1,460 |
| 2005 | -- | $1,460 |
| 2004 | $47 | $1,460 |
| 2003 | $47 | $1,460 +12.3% |
| 2002 | -- | $1,300 |
| 2001 | $47 -81.3% | $1,300 |
| 2000 | $252 | $1,300 |
Find assessor info on the county website
Monthly payment
Est. payment
Payment breakdown
Explore the cost of this home by adjusting the details. Changes won't be saved.Climate risks
Neighborhood: 29378
Nearby schools
Schools provided by the listing agent
- Elementary: 6-Arcadia Elem
- Middle: 6-Fair Forest
- High: 6-Dorman High
Source: SAR as distributed by MLS GRID. This data may not be complete. We recommend contacting the local school district to confirm school assignments for this home.
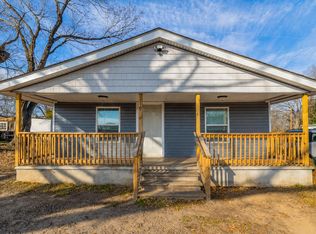

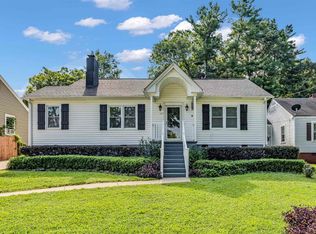
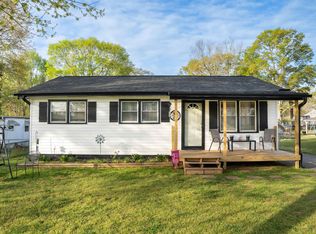
Similar homes
- $179,9002 bd1 ba1.4k sqft127 S Cleveland Park Dr, Spartanburg, SC 29303Auction
 MLS ID #341294, Rhonda C Porter, Coldwell Banker Caine Real Est. SAR as distributed by MLS GRID
 - $179,0003 bd1 ba945 sqft9 Jordan St, Spartanburg, SC 29301For Sale
 MLS ID #337455, Angela Fleming, Century 21 Blackwell & Co. SAR as distributed by MLS GRID
 - $169,9003 bd1 ba1.2k sqft13 Damson St, Spartanburg, SC 29303For Sale
 MLS ID #334939, Pam D Harrison, KELLER WILLIAMS REALTY. SAR as distributed by MLS GRID
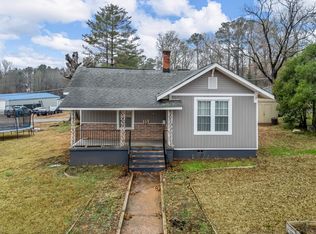
 - $199,0003 bd1 ba1.2k sqft724 Ridgedale Dr, Spartanburg, SC 29306For Sale
 MLS ID #340437, Eric Hudson, Ponce Realty Group. SAR as distributed by MLS GRID
