Skip main navigation
Under contract-no show
  • $395,000

    265 Notable Ln, Rock Hill, SC 29732

    4beds
    2,362sqft
    : 
    Loading
    Get pre-qualified
    Single Family Residence
    Built in 2003
    0.22 Acres Lot
    $395,200 Zestimate®
    $167/sqft
    $52/mo HOA

    What's special

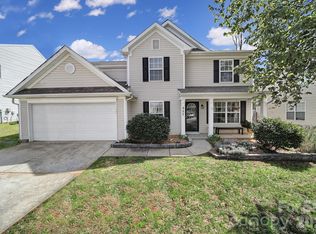
    Step onto the rocking chair front porch and into a home designed for effortless living in Ebenezer Village. The heart of this 1.5-story layout is a sun-drenched living room with soaring vaulted ceilings and a cozy fireplace, flowing naturally into a kitchen finished with granite countertops and a pantry. Whether you need a dedicated home office or a space for holiday hosting, the formal dining room offers total flexibility to suit your season of life. Efficiency meets style here; the entire home has been replumbed and features fresh paint, new carpet, and updated lighting throughout the main level. Convenience is the priority, with the primary suite and a secondary bedroom both located on the main level; the primary features dual sinks, a garden tub, and a massive walk-in closet. Upstairs, a versatile loft joins two additional bedrooms to create a perfect footprint for guests or hobbies. The lifestyle extends outdoors to an expanded patio and firepit, ideal for crisp evenings after a day spent enjoying the community pool, tennis courts, or playground. With rare parking for up to eight vehicles between the garage and oversized driveway, this home is as practical as it is inviting.
    50 days
    |
    79
    |
    0
    |

    Likely to sell faster than

    Zillow last checked:

    Listing updated:

    Listed by:

    Meredith Haley meredith.haley@allentate.com,

    Howard Hanna Allen Tate Rock Hill

    Source: Canopy MLS as distributed by MLS GRID,MLS#: 4380704MLS Logo

      Facts & features

      Interior

      Bedrooms & bathrooms
      • Bedrooms: 4
      • Bathrooms: 3
      • Full bathrooms: 3
      • Main level bedrooms: 2
      Primary bedroom
      • Level: Main
      Bedroom s
      • Level: Main
      Bedroom s
      • Level: Upper
      Bathroom full
      • Level: Main
      Bathroom full
      • Level: Upper
      Breakfast
      • Level: Main
      Dining room
      • Level: Main
      Kitchen
      • Level: Main
      Laundry
      • Level: Main
      Living room
      • Level: Main
      Loft
      • Level: Upper
      Heating
      • Central
      Cooling
      • Ceiling Fan(s), Central Air
      Appliances
      • Included: Dishwasher, Disposal, Electric Oven, Electric Range, Gas Water Heater, Microwave
      • Laundry: Electric Dryer Hookup, Laundry Room, Main Level, Washer Hookup
      Features
      • Soaking Tub, Pantry, Walk-In Closet(s)
      • Flooring: Carpet, Laminate, Vinyl
      • Has basement: No
      • Attic: Pull Down Stairs
      • Fireplace features: Gas Log, Living Room
      Interior area
      • Total structure area: 2,362
      • Total interior livable area: 2,362 sqft
      • Finished area above ground: 2,362
      • Finished area below ground: 0

      Property

      Parking
      • Total spaces: 8
      • Parking features: Driveway, Attached Garage, Garage on Main Level
      • Attached garage spaces: 2
      • Uncovered spaces: 6
      Features
      • Levels: One and One Half
      • Stories: 1.5
      • Patio & porch: Front Porch, Patio, Rear Porch
      • Exterior features: Fire Pit
      • Pool features: Community
      Lot
      • Size: 0.22 Acres
      Details
      • Parcel number: 5931801053
      • Zoning: SF-3
      • Special conditions: Standard

      Construction

      Type & style
      • Home type: SingleFamily
      • Property subtype: Single Family Residence
      Materials
      • Vinyl
      • Foundation: Slab
      Condition
      • New construction: No
      • Year built: 2003

      Utilities & green energy

      • Sewer: Public Sewer
      • Water: City

      Community & HOA

      Community
      • Features: Playground, Sidewalks, Street Lights, Tennis Court(s)
      • Subdivision: Ebenezer Village
      HOA
      • Has HOA: Yes
      • HOA fee: $52 monthly
      • HOA name: Cusick Community Management
      Location
      • Region: Rock Hill

      Financial & listing details

      • Price per square foot: $167/sqft
      • Tax assessed value: $348,000
      • Annual tax amount: $1,910
      • Date on market: 5/19/2026
      • Cumulative days on market: 50 days
      • Listing terms: Cash,Conventional,FHA,VA Loan
      • Road surface type: Concrete, Paved

        Estimated market value

        $395,200

        $375,000 - $415,000

        $2,561/mo

        Price history

        DateEventPrice
        5/27/2026Pending sale$395,000$167/sqft
        Source: Canopy MLS as distributed by MLS GRID #4380704 Report a problem
        5/19/2026Listed for sale$395,000+121.9%$167/sqft
        Source: Canopy MLS as distributed by MLS GRID #4380704 Report a problem
        2/10/2016Sold$178,000-0.6%$75/sqft
        Source: Canopy MLS as distributed by MLS GRID #3135037 Report a problem
        12/31/2015Pending sale$179,000$76/sqft
        Source: Berkshire Hathaway HomeServices Carolinas Realty #3135037 Report a problem
        12/19/2015Listed for sale$179,000+11.8%$76/sqft
        Source: Berkshire Hathaway HomeServices Carolinas Realty #3135037 Report a problem
        8/25/2003Sold$160,120$68/sqft
        Source: Public Record Report a problem

        Public tax history

        YearProperty taxesTax assessment
        2025$1,910 +12.6%$8,887 +15%
        2024$1,696 -0.3%$7,728
        2023$1,700 -0.7%$7,728
        2022$1,712 -34.9%$7,728
        2021$2,629 $7,728
        2020-- $7,728 +15%
        2019-- $6,720
        2018-- $6,720
        2017$1,427 $6,720 -33.3%
        2016$1,427 $10,080 +66.3%
        2014$1,427 $6,060 -11.7%
        2013$1,427 $6,860
        2012-- $6,860 +0.3%
        2010-- $6,840
        2009-- $6,840
        2008-- $6,840
        2007-- $6,840
        2006-- $6,840 +11%
        2005-- $6,160
        2004-- $6,160 +242.2%
        2003-- $1,800

        Find assessor info on the county website

        Monthly payment

        Est. payment

        Payment breakdown

        Explore the cost of this home by adjusting the details. Changes won't be saved.
        All calculations are estimates and provided by Zillow, Inc. for informational purposes only. Actual amounts may vary.
        HOA fees may include property taxes on listings classified as Co-Ops. Contact the listing agent and/or owner for fee details.
        Mortgage interest rates are dependent on a number of factors, including credit score, down payment, and repayment length. Interest rate data provided by Zillow Group Marketplace, Inc. as of 1/1/1970 from various mortgage lenders with which we have lead or other similar arrangements; the Estimated Payment is an average of those rates.
        See how much you could borrow to make a competitive offer.

        Climate risks

        Neighborhood: 29732

        Getting around

        13 / 100
        Car-Dependent
        23 / 100
        Somewhat Bikeable

        Nearby schools

        GreatSchools rating
        Schools provided by the listing agent
        • Elementary: Old Pointe
        • Middle: Rawlinson Road
        • High: Northwestern

        Source: Canopy MLS as distributed by MLS GRID. This data may not be complete. We recommend contacting the local school district to confirm school assignments for this home.

        A local agent can set up tours, give advice and negotiate with sellers.

        Browse local experts

        Similar homes

        Skip to the end of the carouselSkip to the beginning of the carousel