A Designer Dream Home in the Coveted Palencia Community
This charming pool home is a true showstopper, tucked inside the gates of Palencia—one of St. Augustine's most prestigious, amenity-rich communities. Impeccably maintained and deeply loved, this home is the perfect blend of timeless design and cutting-edge smart living—an entertainer's dream and a serene sanctuary all in one. Located on a super quiet and private lot that backs up to a wooded preserve.
From the moment you enter, prepare to be wowed. The grand entryway makes a statement with travertine tile, soaring ceilings, and rich architectural details like coffered ceilings, wainscoting, and plantation shutters—setting the tone for the luxury that unfolds throughout. Elegant hickory wood flooring leads you through spacious living areas drenched in natural light and framed by sophisticated finishes. This home boasts a very functional layout with 4 spacious bedrooms plus an office. The main floor includes 2 bedrooms, 2 bathrooms, and an office. Both bedrooms on the main floor have doors that open to the backyard and pool. Convert the second bedroom into an additional office for separate "His and Hers" Office workspaces, or use it as a yoga or workout room, or an entertainment/guest room. The 2nd Bedroom does not conform, but is recorded in county records as a bedroom due to access to a closet and en suite full bath. The versatile layout offers the luxury of adapting to your lifestyle with both convenience and comfort. The second floor includes 2 more bedrooms, 1.5 bathrooms, and a large open loft area or "fun room"!
Freshly painted from top to bottom, this home shines with designer flair and thoughtful upgrades at every turn. The heart of the home? A gourmet kitchen featuring a brand-new Samsung Bespoke smart touchscreen refrigerator, gleaming countertops, and custom cabinetry perfect for both quiet mornings and lively gatherings.
Step outside to your private backyard retreat. A sparkling pool awaits, complete with a brand-new pump, new heater, and new lining ideal for year-round enjoyment. Whether it's weekend lounging or sunset soirées, this outdoor space is made to impress.
Tech-savvy buyers will appreciate the suite of smart home features, from built-in security cameras to intuitive home automation for effortless modern living. Smart home highlights include:
Keyless front door (Schlage app)
Three exterior security cameras at entry points (Amazon Blink)
Primary garage door (Chamberlain MyQ remote access)
Lawn sprinkler system (B-hyve app)
Ring doorbell with camera
Smart integration: fridge, doorbell, and TV are synced via Alexa. When the doorbell rings, the visitor appears on your fridge screen.
Pool fountain controlled by Alexa
Water softener system (Rheem app)
Optional hardwired security system (ADT)
Living in Palencia means access to world-class amenities: an 18-hole championship golf course, tennis courts, a state-of-the-art fitness center, scenic walking trails, and a resort-style pool not to mention top-rated schools, dining, shopping, and St. Augustine's iconic beaches just minutes away.
This is more than a home it's a statement of lifestyle, comfort, and distinction.
Additional Upgrades Include:
Two HVAC units (one brand new)
Two new hot water heaters (natural gas, 75 gallons total)
Stereo speaker system
Newer sink garbage disposal
Water softener system
Termite bond renewed in May 2025 (transferable)
Custom blinds
Gas fireplace
Heated and lighted pool with roll-up cover
New roof (installed November 2018)
Exterior lights with dusk sensors
Smart sprinkler system
Rain gutter system
French drains
Buyer and/or buyer's agent is responsible for verifying all information. Sellers and/or seller's agents are not responsible for any errors.
Closed
Zillow last checked:
Listing updated:
Bought with:
CHRISTY WENGER, 3379128
ONE SOTHEBY'S INTERNATIONAL REALTY
Source: realMLS,MLS#: 2088331
Price history
| Date | Event | Price |
|---|---|---|
| 7/30/2025 | Sold | $886,000-4.6%$244/sqft |
Source:  realMLS #2088331 Report a problem realMLS #2088331 Report a problem | ||
| 7/7/2025 | Pending sale | $929,000$256/sqft |
Source: realMLS #2088331 Report a problem | ||
| 5/18/2025 | Listed for sale | $929,000+130.5%$256/sqft |
Source: realMLS #2088331 Report a problem | ||
| 6/15/2012 | Sold | $403,000-2%$111/sqft |
Source: realMLS #616433 Report a problem | ||
| 4/20/2012 | Price change | $411,400-2.5%$113/sqft |
Source: FLORIDA HOMES REALTY MORTGAGE Report a problem | ||
| 3/30/2012 | Listed for sale | $421,900-25.3%$116/sqft |
Source: Florida Homes Realty and Mortgage #616433 Report a problem | ||
| 1/31/2010 | Listing removed | $565,000$156/sqft |
Source: Devonshire Realty #440564 Report a problem | ||
| 7/4/2009 | Listed for sale | $565,000$156/sqft |
Source: Coldwell Banker Walter Williams Realty, Inc #440564 Report a problem | ||
| 6/2/2009 | Listing removed | $565,000$156/sqft |
Source: Coldwell Banker** #440564 Report a problem | ||
| 1/9/2009 | Listed for sale | $565,000-4.1%$156/sqft |
Source: Coldwell Banker** #440564 Report a problem | ||
| 7/10/2008 | Listed for sale | $589,000+27%$162/sqft |
Source: Coldwell Banker** #440564 Report a problem | ||
| 5/21/2004 | Sold | $463,900$128/sqft |
Source: Public Record Report a problem | ||
Nearby homes
- $731,1004 bd3 ba2.7k sqft269 Oak Common Ave, Saint Augustine, FL 32095Off Market
- $739,8004 bd3 ba2.8k sqft261 Oak Common Ave, Saint Augustine, FL 32095Off Market
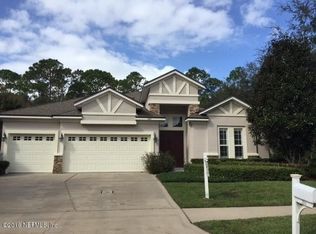
- $647,8004 bd3 ba2.6k sqft273 Oak Common Ave, Saint Augustine, FL 32095Off Market
- $591,4003 bd3 ba2.5k sqft257 Oak Common Ave, Saint Augustine, FL 32095Off Market
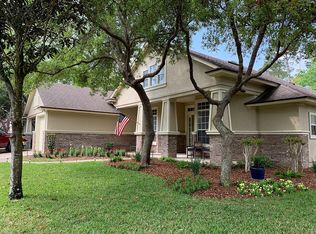
Get a cash offer in 3 minutes
Find out how much your home could sell for in as little as 3 minutes with a no-obligation cash offer.
Estimated market value
$886,500
