Welcome to 265 Oak Haven Drive—where lake life meets modern luxury and your next chapter begins. This brand-new Arlington model by Danaf Homes isn’t just move-in ready—it’s calling your name. Located in the coveted Waters at Lake Anna community, this 4-bedroom, 2.5-bath home sprawls over 2,700 square feet on a 1.06-acre lot that offers just the right mix of privacy and play. From the classic front porch made for coffee and conversation to the big back deck built for BBQs and sunset gatherings, this home was made for real living. Inside, the vibe is bright, open, and totally effortless. The great room is filled with natural light and flows right into the heart of the home: a sun-drenched kitchen with stainless steel appliances, plenty of cabinets, and a big island that basically begs for snacks, stories, and Saturday morning pancakes. The first-floor primary suite gives you space to truly unwind, with a dreamy walk-in closet and a spa-like ensuite featuring dual vanities and an oversized shower. Head upstairs and you’ll find a spacious loft plus three more bedrooms—perfect for guests, kids, or carving out your own office or creative zone. But this home isn’t just about the house—it’s about the lifestyle. Living in The Waters at Lake Anna means access to a private pool, clubhouse, tennis courts, a playground, and even a sandy beach with a private boat launch. Need a slip for the day? The HOA has you covered. And since this golf-cart-friendly community sits on the quiet, private side of Lake Anna, you’re minutes from wineries, breweries, waterfront restaurants, and everything that makes lake life so addictive. Oh—and did we mention the builder is offering $5,000 in seller credit? That’s real money back in your pocket to kick off your new life with a bang. This isn’t just a home—it’s a lifestyle upgrade waiting to happen.
Sold for $525,000
$525,000
265 Oak Hvn, Mineral, VA 23117
4beds
2,736sqft
Single Family Residence
Built in 2024
1.06 Acres Lot
$531,000 Zestimate®
$192/sqft
$3,334 Estimated rent
Home value
$531,000
$489,000 - $573,000
$3,334/mo
Zestimate® history
Owner options
List your home for rent
$3,334/mo
Rent Zestimate®
Find your next renter with Zillow Rental Manager. Plus, with online applications, you can quickly screen prospective tenants – for free.
$3,334/mo
Rent Zestimate®
Refinance and save
$3,728/mo
Est. payment
Refinancing to a lower rate could help reduce your monthly payments and save thousands over the life of the loan.
$3,728/mo
Est. payment
Explore your selling options
Work with a Zillow partner agent
Leverage their expertise and Zillow's premium Showcase listings to get your home seen by more buyers.
Get startedList with your own agent
Get your home in front of millions of buyers by listing it on Zillow.
Learn how to do itSell it yourself
Take full control of how buyers see your home on Zillow by listing For Sale by Owner (FSBO).
List your homeWhat's special
First-floor primary suiteSpacious loftBig back deckClassic front porchDreamy walk-in closetSpa-like ensuiteSun-drenched kitchen
Zillow last checked:
Listing updated:
Listed by:
Stacie Chandler 540-219-1882,
Lake Anna Island Realty, Inc.
Bought with:
Ashley Madison, 0225269565
Madison & Co Properties LLC
Source: Bright MLS,MLS#: VALA2007820
Facts & features
Interior
Bedrooms & bathrooms
- Bedrooms: 4
- Bathrooms: 3
- Full bathrooms: 2
- 1/2 bathrooms: 1
- Main level bathrooms: 2
- Main level bedrooms: 1
Rooms
- Room types: Dining Room, Primary Bedroom, Bedroom 2, Bedroom 3, Bedroom 4, Family Room, Loft
Primary bedroom
- Level: Main
- Area: 255 Square Feet
- Dimensions: 15 x 17
Bedroom 2
- Level: Upper
- Area: 130 Square Feet
- Dimensions: 13 x 10
Bedroom 3
- Level: Upper
- Area: 156 Square Feet
- Dimensions: 13 x 12
Bedroom 4
- Level: Upper
- Area: 195 Square Feet
- Dimensions: 15 x 13
Dining room
- Level: Main
- Area: 208 Square Feet
- Dimensions: 13 x 16
Family room
- Level: Main
- Area: 336 Square Feet
- Dimensions: 21 x 16
Loft
- Level: Upper
- Area: 221 Square Feet
- Dimensions: 13 x 17
Heating
- Heat Pump, Zoned, Electric
Cooling
- Central Air, Electric
Appliances
- Included: Dishwasher, Microwave, Oven/Range - Electric, Electric Water Heater
- Laundry: Main Level
Features
- Breakfast Area, Dining Area, Kitchen Island, Primary Bath(s), Entry Level Bedroom, Walk-In Closet(s), Soaking Tub, Bathroom - Stall Shower, Chair Railings, Family Room Off Kitchen, Open Floorplan, Pantry, Recessed Lighting, Upgraded Countertops
- Flooring: Luxury Vinyl, Tile/Brick
- Has basement: No
- Number of fireplaces: 1
- Fireplace features: Gas/Propane
Interior area
- Total structure area: 2,736
- Total interior livable area: 2,736 sqft
- Finished area above ground: 2,736
- Finished area below ground: 0
Property
Parking
- Total spaces: 2
- Parking features: Garage Faces Side, Gravel, Attached
- Attached garage spaces: 2
- Has uncovered spaces: Yes
Accessibility
- Accessibility features: None
Features
- Levels: Two
- Stories: 2
- Patio & porch: Deck, Porch
- Pool features: Community
Lot
- Size: 1.06 Acres
Details
- Additional structures: Above Grade, Below Grade
- Parcel number: 45E2 1 9
- Zoning: RD
- Special conditions: Standard
Construction
Type & style
- Home type: SingleFamily
- Architectural style: Traditional
- Property subtype: Single Family Residence
Materials
- Brick, Block, Vinyl Siding
- Foundation: Crawl Space
- Roof: Shingle
Condition
- Excellent
- New construction: Yes
- Year built: 2024
Details
- Builder name: Danaf Homes
Utilities & green energy
- Sewer: Septic Exists
- Water: Well
- Utilities for property: Fiber Optic
Community & HOA
Community
- Features: Pool
- Subdivision: The Waters At Lake Anna
HOA
- Has HOA: Yes
- Amenities included: Basketball Court, Beach Access, Boat Ramp, Common Grounds, Community Center, Jogging Path, Lake, Picnic Area, Pool, Tennis Court(s), Tot Lots/Playground, Water/Lake Privileges
- Services included: Common Area Maintenance, Pool(s), Recreation Facility
- HOA fee: $600 annually
Location
- Region: Mineral
Financial & listing details
- Price per square foot: $192/sqft
- Tax assessed value: $60,000
- Annual tax amount: $432
- Date on market: 5/9/2025
- Listing agreement: Exclusive Right To Sell
- Ownership: Fee Simple
Price history
| Date | Event | Price |
|---|---|---|
| 12/4/2025 | Listing removed | $2,800$1/sqft |
Source: Zillow Rentals Report a problem | ||
| 11/8/2025 | Price change | $2,800-3.4%$1/sqft |
Source: Zillow Rentals Report a problem | ||
| 10/10/2025 | Sold | $525,000-4.5%$192/sqft |
Source:  Bright MLS #VALA2007820 Report a problem Bright MLS #VALA2007820 Report a problem | ||
| 10/7/2025 | Listed for rent | $2,900$1/sqft |
Source: Zillow Rentals Report a problem | ||
| 8/31/2025 | Pending sale | $549,990$201/sqft |
Source: Bright MLS #VALA2007820 Report a problem | ||
| 7/16/2025 | Price change | $549,990-4.2%$201/sqft |
Source: Bright MLS #VALA2007820 Report a problem | ||
| 6/18/2025 | Price change | $574,000-1%$210/sqft |
Source: Bright MLS #VALA2007820 Report a problem | ||
| 5/28/2025 | Price change | $579,999-0.7%$212/sqft |
Source: Bright MLS #VALA2007820 Report a problem | ||
| 5/9/2025 | Listed for sale | $583,999-1%$213/sqft |
Source: Bright MLS #VALA2007820 Report a problem | ||
| 5/9/2025 | Listing removed | $589,990$216/sqft |
Source:  Long & Foster Broker Feed #2500650 Report a problem Long & Foster Broker Feed #2500650 Report a problem | ||
| 4/23/2025 | Price change | $589,990-0.8%$216/sqft |
Source:  CVRMLS #2500650 Report a problem CVRMLS #2500650 Report a problem | ||
| 2/19/2025 | Price change | $594,990-0.8%$217/sqft |
Source: CVRMLS #2500650 Report a problem | ||
| 1/9/2025 | Listed for sale | $599,990$219/sqft |
Source: Long & Foster Broker Feed #2500650 Report a problem | ||
Public tax history
Tax history is unavailable.
Neighborhood: 23117
Nearby homes
- $510,6003 bd3 ba1.8k sqft279 Oak Haven Dr, Mineral, VA 23117Off Market
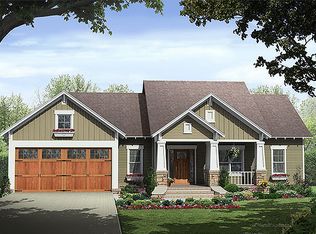
- $--1 Acres9 Oak Haven, Mineral, VA 23117Off Market
- $498,8824 bd3 ba2k sqft239 Oak Haven Dr, Mineral, VA 23117Sold
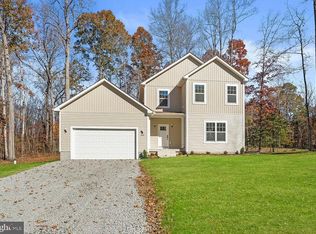
- $66,5001.14 AcresOak Haven Lot 10 Dr, Mineral, VA 23117Sold

- $69,0000.92 Acres8 Oak Haven Dr, Mineral, VA 23117Sold
- $534,8004 bd2 ba2.2k sqft238 Oak Haven Dr, Mineral, VA 23117Off Market
- $586,1003 bd3 ba2.3k sqft311 Oak Haven Dr, Mineral, VA 23117Off Market
- $533,7004 bd3 ba2.6k sqft203 Oak Haven Dr, Mineral, VA 23117Off Market
Nearby schools
GreatSchools rating
- 9/10Thomas Jefferson Elementary SchoolGrades: PK-5Distance: 9.4 mi
- 7/10Louisa County Middle SchoolGrades: 6-8Distance: 6.9 mi
- 6/10Louisa County High SchoolGrades: 9-12Distance: 6.7 mi
Schools provided by the listing agent
- Elementary: T. Jefferson
- Middle: Louisa County
- High: Louisa
- District: Louisa County Public Schools
Source: Bright MLS. This data may not be complete. We recommend contacting the local school district to confirm school assignments for this home.
Get a cash offer in 3 minutes
Find out how much your home could sell for in as little as 3 minutes with a no-obligation cash offer.
Estimated market value
$531,000
Get a cash offer in 3 minutes
Find out how much your home could sell for in as little as 3 minutes with a no-obligation cash offer.
Estimated market value
$531,000
- Virginia
- Louisa County
- Mineral
- 23117
- 265 Oak Hvn
Nearby cities
Nearby zip codes
Other Mineral Topics
