Welcome to this charming home for sale in lovely Oakview Estates. This spacious property sits on a double lot and features 4 bedrooms (one without a window) and 3 full baths. Enjoy all-new flooring in the bedrooms and basement, freshly painted deck, and a heated pool. Upon entry, you'll be greeted by newly refinished flooring, fresh paint, and new light fixtures, along with a recently replaced HVAC and roof. The basement family room, sprawling deck, heated pool, and stamped concrete patio area provide plenty of space for entertaining. The large outdoor kids' play area is perfect for family fun. Parking is a breeze with the expanded driveway and oversized attached garage. Located within walking distance to schools, and just 5 minutes from Lees Ford Marina.
Sold for $330,000
$330,000
265 Oakview Dr, Somerset, KY 42503
4beds
2,478sqft
Single Family Residence
Built in 2001
1.05 Acres Lot
$345,300 Zestimate®
$133/sqft
$2,454 Estimated rent
Home value
$345,300
$290,000 - $411,000
$2,454/mo
Zestimate® history
Owner options
List your home for rent
$2,454/mo
Rent Zestimate®
Find your next renter with Zillow Rental Manager. Plus, with online applications, you can quickly screen prospective tenants – for free.
$2,454/mo
Rent Zestimate®
Refinance and save
$1,574/mo
Est. payment
Refinancing to a lower rate could help reduce your monthly payments and save thousands over the life of the loan.
$1,574/mo
Est. payment
Explore your selling options
Work with a Zillow partner agent
Leverage their expertise and Zillow's premium Showcase listings to get your home seen by more buyers.
Get startedList with your own agent
Get your home in front of millions of buyers by listing it on Zillow.
Learn how to do itSell it yourself
Take full control of how buyers see your home on Zillow by listing For Sale by Owner (FSBO).
List your homeWhat's special
Basement family roomNewly refinished flooringAll-new flooringHeated poolFreshly painted deckFresh paintOversized attached garage
Zillow last checked:
Listing updated:
Listed by:
The Millie Weaver Team - Millie Weaver 606-485-1865,
Lake Cumberland Real Estate Professionals
Bought with:
The Millie Weaver Team - Millie Weaver, 208856
Lake Cumberland Real Estate Professionals
Source: Imagine MLS,MLS#: 24020657
Facts & features
Interior
Bedrooms & bathrooms
- Bedrooms: 4
- Bathrooms: 3
- Full bathrooms: 3
Primary bedroom
- Level: First
Bedroom 1
- Level: First
Bedroom 2
- Level: First
Bedroom 3
- Level: Lower
Bathroom 1
- Description: Full Bath
- Level: First
Bathroom 2
- Description: Full Bath
- Level: Lower
Bathroom 3
- Description: Full Bath
- Level: First
Heating
- Heat Pump
Cooling
- Heat Pump
Features
- Flooring: Wood
- Has basement: Yes
- Has fireplace: No
Interior area
- Total structure area: 2,478
- Total interior livable area: 2,478 sqft
- Finished area above ground: 1,578
- Finished area below ground: 900
Property
Parking
- Parking features: Garage
- Has garage: Yes
Features
- Levels: One
- Has view: Yes
- View description: Neighborhood
Lot
- Size: 1.05 Acres
Details
- Parcel number: 0504313
Construction
Type & style
- Home type: SingleFamily
- Property subtype: Single Family Residence
Materials
- Brick Veneer
- Foundation: Concrete Perimeter
Condition
- New construction: No
- Year built: 2001
Utilities & green energy
- Sewer: Septic Tank
- Water: Public
Community & HOA
Community
- Subdivision: Oakview Estates
Location
- Region: Somerset
Financial & listing details
- Price per square foot: $133/sqft
- Tax assessed value: $160,000
- Annual tax amount: $1,208
- Date on market: 12/24/2024
Price history
| Date | Event | Price |
|---|---|---|
| 4/3/2025 | Sold | $330,000-2.9%$133/sqft |
Source:  Imagine MLS #24020657 Report a problem Imagine MLS #24020657 Report a problem | ||
| 4/3/2025 | Pending sale | $339,900$137/sqft |
Source: Imagine MLS #24020657 Report a problem | ||
| 2/8/2025 | Contingent | $339,900$137/sqft |
Source: Imagine MLS #24020657 Report a problem | ||
| 2/4/2025 | Price change | $339,900-4.3%$137/sqft |
Source: Imagine MLS #24020657 Report a problem | ||
| 1/23/2025 | Price change | $355,000-0.8%$143/sqft |
Source: Imagine MLS #24020657 Report a problem | ||
| 12/24/2024 | Listed for sale | $357,900$144/sqft |
Source: Imagine MLS #24020657 Report a problem | ||
| 12/12/2024 | Listing removed | $357,900$144/sqft |
Source: Imagine MLS #24020657 Report a problem | ||
| 12/6/2024 | Price change | $357,900-0.6%$144/sqft |
Source: Imagine MLS #24020657 Report a problem | ||
| 9/30/2024 | Price change | $359,900+2.9%$145/sqft |
Source: Imagine MLS #24020657 Report a problem | ||
| 9/11/2024 | Listed for sale | $349,900-2.8%$141/sqft |
Source: Owner Report a problem | ||
| 8/5/2024 | Listing removed | $359,900$145/sqft |
Source: Imagine MLS #24012309 Report a problem | ||
| 7/30/2024 | Price change | $359,900-1.4%$145/sqft |
Source: Imagine MLS #24012309 Report a problem | ||
| 6/16/2024 | Listed for sale | $364,900-1.4%$147/sqft |
Source: Imagine MLS #24012309 Report a problem | ||
| 6/10/2024 | Listing removed | -- |
Source: Imagine MLS #24004113 Report a problem | ||
| 5/16/2024 | Price change | $369,900-2.6%$149/sqft |
Source: Imagine MLS #24004113 Report a problem | ||
| 4/1/2024 | Price change | $379,900-2.3%$153/sqft |
Source: Imagine MLS #24004113 Report a problem | ||
| 3/13/2024 | Price change | $389,000-2.5%$157/sqft |
Source: Imagine MLS #24004113 Report a problem | ||
| 3/6/2024 | Listed for sale | $399,000+176.4%$161/sqft |
Source: Imagine MLS #24004113 Report a problem | ||
| 8/31/2009 | Sold | $144,350$58/sqft |
Source: Public Record Report a problem | ||
Public tax history
| Year | Property taxes | Tax assessment |
|---|---|---|
| 2024 | $1,208 | $160,000 |
| 2023 | -- | $160,000 |
| 2022 | -- | $160,000 |
| 2021 | -- | $160,000 +3.2% |
| 2020 | $1,283 | $155,000 |
| 2019 | $1,283 -3.2% | $155,000 +7.4% |
| 2018 | $1,325 +9.1% | $144,350 |
| 2017 | $1,215 +2% | $144,350 |
| 2016 | $1,191 | $144,350 |
| 2015 | $1,191 +5.1% | $144,350 |
| 2014 | $1,133 +8.4% | $144,350 |
| 2010 | $1,045 | $144,350 |
Find assessor info on the county website
Neighborhood: 42503
Nearby homes
- $126,000-- bd-- ba-- sqft265 Oakview Dr, Somerset, KY 42503Off Market
- $306,6004 bd2 ba1.7k sqft219 Oakview Dr, Somerset, KY 42503Off Market
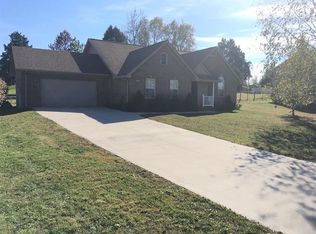
- $303,500-- bd2 ba-- sqft287 Oakview Dr, Somerset, KY 42503Off Market
- $306,300-- bd2 ba-- sqft246 Oakview Dr, Somerset, KY 42503Off Market
- $321,300-- bd1 ba-- sqft205 Oakview Dr, Somerset, KY 42503Off Market
- $307,500-- bd2 ba-- sqft266 Oakview Dr, Somerset, KY 42503Off Market
- $271,100-- bd1 ba-- sqft220 Oakview Dr, Somerset, KY 42503Off Market
- $360,0005 bd3 ba3.3k sqft151 Neals Dr, Somerset, KY 42503Sold
Nearby schools
GreatSchools rating
- 9/10Oak Hill Elementary SchoolGrades: K-5Distance: 0.6 mi
- 8/10Southern Middle SchoolGrades: 6-8Distance: 2.1 mi
- 7/10Southwestern High SchoolGrades: 9-12Distance: 0.4 mi
Schools provided by the listing agent
- Elementary: Oakhill
- Middle: Southern
- High: Southwestern
Source: Imagine MLS. This data may not be complete. We recommend contacting the local school district to confirm school assignments for this home.


Get pre-qualified for a loan
At Zillow Home Loans, we can pre-qualify you in as little as 5 minutes with no impact to your credit score.An equal housing lender. NMLS #10287.
- Kentucky
- Pulaski County
- Somerset
- 42503
- 265 Oakview Dr
Nearby cities
Nearby zip codes
Other Somerset Topics
