This quality-built ranch home was thoughtfully constructed in 2011. It's located on 6.82 acres just moments from town. The brick home offers 2080 sf with 3 beds and 2.5 baths. Step inside the front door and you're greeted by a large foyer leading to the living room with gorgeous hardwood floors, cathedral ceilings, an electric fireplace and an open staircase leading to the walk-out basement where there is loads of potential for future space. The kitchen offers oak cabinets, granite counters, a center island and ss appliances. A sunroom offers a tranquil space for relaxation that your plants will simply love. The primary suite is spacious and offers a private bath with soaker tub and separate shower. This home features a 2 car garage and a detached shop with room for more vehicles or a workshop. The shop offers concrete floors, radiant heat and a full bath. This home has an outdoor woodburning furnace to cut down on electric bills too! Brand new roof & gutters! Additional Rooms: Sun Room
Closed
Listed by: RE/MAX Realty Experts • Tracey J Hagan • 573-768-5676
Bought with: RE/MAX Realty Experts
Price Unknown
265 Open Meadows Ln, Perryville, MO 63775
3beds
2,080sqft
Single Family Residence
Built in 2011
6.82 Acres Lot
$432,600 Zestimate®
$--/sqft
$2,160 Estimated rent
Home value
$432,600
Estimated sales range
Not available
$2,160/mo
Zestimate® history
Owner options
List your home for rent
$2,160/mo
Rent Zestimate®
Find your next renter with Zillow Rental Manager. Plus, with online applications, you can quickly screen prospective tenants – for free.
$2,160/mo
Rent Zestimate®
Refinance and save
Refinancing to a lower rate could help reduce your monthly payments and save thousands over the life of the loan.
Explore your selling options
Work with a Zillow partner agent
Leverage their expertise and Zillow's premium Showcase listings to get your home seen by more buyers.
Get startedList with your own agent
Get your home in front of millions of buyers by listing it on Zillow.
Learn how to do itSell it yourself
Take full control of how buyers see your home on Zillow by listing For Sale by Owner (FSBO).
List your homeWhat's special
Electric fireplaceDetached shopGranite countersWalk-out basementBrick homeQuality-built ranch homePrimary suite
Zillow last checked:
Listing updated:
Listed by:
Tracey J Hagan 573-768-5676,
RE/MAX Realty Experts
Bought with:
Tracey J Hagan, 2002018191
RE/MAX Realty Experts
Source: MARIS,MLS#: 25016985 Originating MLS: Southeast Missouri REALTORS
Originating MLS: Southeast Missouri REALTORSFacts & features
Interior
Bedrooms & bathrooms
- Bedrooms: 3
- Bathrooms: 3
- Full bathrooms: 2
- 1/2 bathrooms: 1
- Main level bathrooms: 3
- Main level bedrooms: 3
Primary bedroom
- Features: Floor Covering: Wood, Wall Covering: Some
- Level: Main
- Area: 204
- Dimensions: 17 x 12
Bedroom
- Features: Floor Covering: Wood, Wall Covering: Some
- Level: Main
- Area: 132
- Dimensions: 12 x 11
Bedroom
- Features: Floor Covering: Wood, Wall Covering: Some
- Level: Main
- Area: 121
- Dimensions: 11 x 11
Primary bathroom
- Features: Floor Covering: Ceramic Tile, Wall Covering: Some
- Level: Main
- Area: 64
- Dimensions: 8 x 8
Bathroom
- Features: Floor Covering: Ceramic Tile, Wall Covering: None
- Level: Main
- Area: 40
- Dimensions: 8 x 5
Dining room
- Features: Floor Covering: Wood, Wall Covering: Some
- Level: Main
- Area: 120
- Dimensions: 12 x 10
Kitchen
- Features: Floor Covering: Ceramic Tile, Wall Covering: Some
- Level: Main
- Area: 322
- Dimensions: 23 x 14
Laundry
- Features: Floor Covering: Ceramic Tile, Wall Covering: Some
- Level: Main
- Area: 110
- Dimensions: 11 x 10
Living room
- Features: Floor Covering: Wood, Wall Covering: Some
- Level: Main
- Area: 352
- Dimensions: 16 x 22
Sunroom
- Features: Floor Covering: Ceramic Tile, Wall Covering: Some
- Level: Main
- Area: 210
- Dimensions: 15 x 14
Heating
- Forced Air, Electric
Cooling
- Central Air, Electric
Appliances
- Included: Dishwasher, Disposal, Microwave, Electric Range, Electric Oven, Refrigerator, Stainless Steel Appliance(s), Electric Water Heater, Water Softener Rented
- Laundry: Main Level
Features
- Separate Dining, Vaulted Ceiling(s), Breakfast Room, Kitchen Island, Custom Cabinetry, Solid Surface Countertop(s), Tub
- Flooring: Hardwood
- Doors: Storm Door(s)
- Windows: Insulated Windows, Tilt-In Windows
- Basement: Full,Unfinished,Walk-Out Access
- Number of fireplaces: 1
- Fireplace features: Electric, Living Room
Interior area
- Total structure area: 2,080
- Total interior livable area: 2,080 sqft
- Finished area above ground: 2,080
- Finished area below ground: 0
Property
Parking
- Total spaces: 4
- Parking features: Attached, Detached, Garage, Garage Door Opener
- Attached garage spaces: 3
- Carport spaces: 1
- Covered spaces: 4
Features
- Levels: One
- Patio & porch: Patio, Covered
Lot
- Size: 6.82 Acres
- Dimensions: 300 x 867 x 621 x 164 x 287 x 418
- Features: Suitable for Horses
Details
- Additional structures: Outbuilding, Second Garage, Workshop
- Parcel number: 102.0010000000007.06000
- Special conditions: Standard
- Horses can be raised: Yes
Construction
Type & style
- Home type: SingleFamily
- Architectural style: Traditional,Ranch
- Property subtype: Single Family Residence
Materials
- Brick Veneer, Stone Veneer
Condition
- Year built: 2011
Utilities & green energy
- Sewer: Septic Tank
- Water: Shared Well, Well
- Utilities for property: Electricity Available
Community & HOA
Community
- Subdivision: Open Meadows
Location
- Region: Perryville
Financial & listing details
- Tax assessed value: $294,978
- Annual tax amount: $2,184
- Date on market: 3/24/2025
- Cumulative days on market: 120 days
- Listing terms: Cash,Conventional,FHA,Other,VA Loan
- Ownership: Private
- Electric utility on property: Yes
- Road surface type: Concrete
Price history
| Date | Event | Price |
|---|---|---|
| 7/28/2025 | Sold | -- |
Source:  MARIS #25016985 Report a problem MARIS #25016985 Report a problem | ||
| 7/22/2025 | Pending sale | $439,900$211/sqft |
Source: MARIS #25016985 Report a problem | ||
| 6/20/2025 | Contingent | $439,900$211/sqft |
Source: MARIS #25016985 Report a problem | ||
| 4/24/2025 | Price change | $439,900-2.2%$211/sqft |
Source: MARIS #25016985 Report a problem | ||
| 3/24/2025 | Listed for sale | $449,900$216/sqft |
Source: MARIS #25016985 Report a problem | ||
Public tax history
| Year | Property taxes | Tax assessment |
|---|---|---|
| 2025 | $2,423 +10.9% | $56,036 +14.6% |
| 2024 | $2,184 +0.3% | $48,883 |
| 2023 | $2,177 | $48,883 +3.2% |
| 2022 | -- | $47,363 |
| 2021 | -- | $47,363 +7.3% |
| 2020 | -- | $44,150 |
| 2019 | -- | $44,150 +1.8% |
| 2018 | -- | $43,377 |
| 2017 | -- | $43,377 +4.3% |
| 2016 | -- | $41,583 +6.7% |
| 2015 | -- | $38,967 +357.5% |
| 2014 | -- | $8,518 |
| 2013 | -- | $8,518 |
| 2012 | -- | $8,518 |
Find assessor info on the county website
Neighborhood: 63775
Nearby homes
- $365,8003 bd20 ba1.5k sqft213 Open Meadows Ln, Perryville, MO 63775Off Market
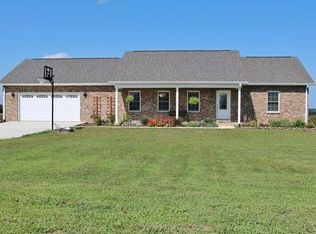
- $226,100-- bd-- ba-- sqftE, Perryville, MO 63775Off Market
- $430,4004 bd4 ba3.3k sqft157 Open Meadows Ln, Perryville, MO 63775Off Market

- $401,600-- bd-- ba-- sqft115 Open Meadows Ln, Perryville, MO 63775Off Market
- $189,6003 bd1 ba1k sqft3980 Highway E, Perryville, MO 63775Off Market
- $173,7003 bd1 ba1k sqft4002 Highway E, Perryville, MO 63775Off Market
- $210,1003 bd1 ba1k sqft4022 Highway E, Perryville, MO 63775Off Market
- $--3.39 acres1 Open Meadows Ln, Perryville, MO 63775Off Market
Nearby schools
GreatSchools rating
- NAPerryville Primary CenterGrades: PK-2Distance: 3.1 mi
- 4/10Perry County Middle SchoolGrades: 6-8Distance: 3.1 mi
- 3/10Perryville Sr. High SchoolGrades: 9-12Distance: 3.1 mi
Schools provided by the listing agent
- Elementary: Perryville Elem.
- Middle: Perry Co. Middle
- High: Perryville Sr. High
Source: MARIS. This data may not be complete. We recommend contacting the local school district to confirm school assignments for this home.
- Missouri
- Perry County
- Perryville
- 63775
- 265 Open Meadows Ln
