Cabin charm meets everyday comfort in this inviting Heflin retreat. The bright sunroom is surrounded by windows and offers a peaceful space to enjoy the views year-round. Just beyond, the spacious deck overlooks the mature trees and is perfect for morning coffee, outdoor dining, or relaxing with friends. Inside, a beautiful brick fireplace anchors the living room, while the kitchen features generous wood cabinetry and workspace flowing into the dining area and sunroom. Hardwood, tile, and carpet add character throughout. Outside, enjoy the covered front porch and 0.90-acre lot, plus a detached 2-car garage for parking, storage, or hobbies. Conveniently located near Chahulga Creek Park and Lake Point Disc Golf, with easy access to Heflin and I-20. Offering approximately 2,219 sq ft, 3 bedrooms, and 2 bathrooms, this home blends cabin-inspired character with everyday convenience.
Coming soon 09/29
$270,000
265 Oxford St, Heflin, AL 36264
3beds
2,219sqft
Single Family Residence
Built in 1982
0.9 Acres Lot
$257,200 Zestimate®
$122/sqft
$-- HOA
What's special
- --
- on Zillow
- 461
- views
- 33
- saves
Zillow last checked:
Listing updated:
Listed by:
Lindsey Hammond 770-855-5574,
Triple R Real Estate LLC
Source: GAMLS,MLS#: 10845980
Facts & features
Interior
Bedrooms & bathrooms
- Bedrooms: 3
- Bathrooms: 2
- Full bathrooms: 2
- Main level bathrooms: 1
- Main level bedrooms: 2
Rooms
- Room types: Family Room, Laundry, Other, Sun Room
Heating
- Central
Cooling
- Central Air
Appliances
- Included: Dishwasher, Microwave, Oven/Range (Combo), Refrigerator, Stainless Steel Appliance(s)
- Laundry: Common Area
Features
- Vaulted Ceiling(s)
- Flooring: Hardwood
- Basement: Crawl Space
- Number of fireplaces: 1
Interior area
- Total structure area: 2,219
- Total interior livable area: 2,219 sqft
- Finished area above ground: 2,219
- Finished area below ground: 0
Property
Parking
- Parking features: Garage
- Has garage: Yes
Features
- Levels: One and One Half
- Stories: 1
Lot
- Size: 0.9 Acres
- Features: Private
- Residential vegetation: Wooded
Details
- Parcel number: 18 15 02 09 1 001 012.001
Construction
Type & style
- Home type: SingleFamily
- Architectural style: Cape Cod
- Property subtype: Single Family Residence
Materials
- Wood Siding
- Roof: Composition
Condition
- Resale
- New construction: No
- Year built: 1982
Utilities & green energy
- Sewer: Public Sewer
- Water: Public
- Utilities for property: High Speed Internet
Community & HOA
Community
- Features: None
- Subdivision: None
HOA
- Has HOA: No
- Services included: None
Location
- Region: Heflin
Financial & listing details
- Price per square foot: $122/sqft
- Tax assessed value: $245,090
- Annual tax amount: $1,020
- Date on market: 9/29/2026
- Listing agreement: Exclusive Right To Sell
- Listing terms: Cash,Conventional,FHA,USDA Loan,VA Loan
Estimated market value
$257,200
$242,000 - $275,000
$1,384/mo
Price history
| Date | Event | Price |
|---|---|---|
| 2/3/2023 | Sold | $203,000-9.7%$91/sqft |
Source:  GALMLS #1335823 Report a problem GALMLS #1335823 Report a problem | ||
| 2/2/2023 | Pending sale | $224,900$101/sqft |
Source: GALMLS #1335823 Report a problem | ||
| 1/15/2023 | Contingent | $224,900$101/sqft |
Source: GALMLS #1335823 Report a problem | ||
| 10/20/2022 | Listed for sale | $224,900+60.6%$101/sqft |
Source: GALMLS #1335823 Report a problem | ||
| 3/18/2021 | Sold | $140,000-6.6%$63/sqft |
Source: GALMLS #1275339 Report a problem | ||
| 2/8/2021 | Contingent | $149,900$68/sqft |
Source: GALMLS #1275339 Report a problem | ||
| 2/2/2021 | Listed for sale | $149,900$68/sqft |
Source: GALMLS #1275339 Report a problem | ||
Public tax history
| Year | Property taxes | Tax assessment |
|---|---|---|
| 2025 | $1,020 +7.3% | $21,900 +6.9% |
| 2024 | $951 +7.2% | $20,480 |
| 2023 | $887 +5.6% | -- |
| 2022 | $840 +29.3% | -- |
| 2021 | $650 +10% | -- |
| 2020 | $591 | -- |
| 2018 | $591 -42.2% | $13,133 -44.2% |
| 2017 | $1,022 +9.6% | $23,542 +131.8% |
| 2016 | $933 | $10,158 -90% |
| 2015 | $933 | $101,580 |
| 2014 | $933 -0.3% | $101,580 -0.3% |
| 2013 | $936 +109.5% | $101,880 |
| 2011 | $447 -7.5% | $101,880 -6.8% |
| 2010 | $483 +1.9% | $109,370 -5.6% |
| 2009 | $474 | $115,870 |
Find assessor info on the county website
Monthly payment
Est. payment
Payment breakdown
Explore the cost of this home by adjusting the details. Changes won't be saved.Climate risks
Neighborhood: 36264
Nearby schools
Schools provided by the listing agent
- Elementary: Cleburne
- Middle: Cleburne
- High: Cleburne
Source: GAMLS. This data may not be complete. We recommend contacting the local school district to confirm school assignments for this home.

Similar homes
- $399,9003 bd3 ba2.4k sqft35 Hillcrest Rd, Heflin, AL 36264For Sale

 MLS ID #21465340, Jason Williamson, ERA King Real Estate. GALMLS
 - $--3 bd3 ba2.3k sqft781 Hale Rd, Heflin, AL 36264AuctionAuction.com 2
- $269,9003 bd2 ba1.8k sqft212 Hillcrest Rd, Heflin, AL 36264Active
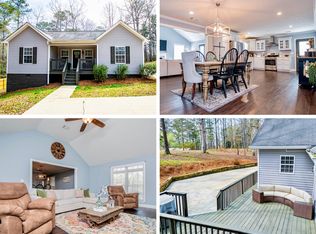
 MLS ID #10717427, Heather Edwards, Keller Williams Realty Atl. Partners. GAMLS
 - $229,9003 bd3 ba2.1k sqft74 Adams St, Heflin, AL 36264Active
 MLS ID #10840401, Lauren Yates, Metro West Realty Group LLC. GAMLS
 - $249,0003 bd2 ba1.6k sqft227 Bennett St, Heflin, AL 36264ActiveMLS ID #10834176, Stacey Wylie, Century 21 Novus Realty. GAMLS
- $309,9003 bd3 ba2.2k sqftT - Mobile, Heflin, AL 36264For SaleMLS ID #21460144, Kayla Locklear, ERA King Real Estate. GALMLS
- $279,0004 bd2 ba1.6k sqft346 Osborn St, Heflin, AL 36264ActiveMLS ID #10795309, Angie Luttrell, Real South Realty. GAMLS
- $279,0004 bd2 ba1.6k sqft254 Osborn St, Heflin, AL 36264ActiveMLS ID #10795322, Angie Luttrell, Real South Realty. GAMLS
- $319,0004 bd3 ba2.8k sqft78 McAlpin Dr, Heflin, AL 36264For SaleMLS ID #21456662, Justin Williams, SmallTown Real Estate, LLC. GALMLS
- $259,9003 bd2 ba1.3k sqftGigafy, Heflin, AL 36264For SaleMLS ID #21460905, Dana Barnwell, SmallTown Real Estate, LLC. GALMLS
- $285,0003 bd2 ba1.4k sqftStarlink, Heflin, AL 36264For SaleMLS ID #21464778, Dana Barnwell, SmallTown Real Estate, LLC. GALMLS
- $299,9003 bd2 ba1.5k sqft5998 County Road 36, Heflin, AL 36264For SaleMLS ID #21461176, Natasha OKonski, Keller Williams Pell City. GALMLS
- $349,5004 bd3 ba2.3k sqft1531 Coleman St, Heflin, AL 36264For SaleMLS ID #21461355, Justin Williams, SmallTown Real Estate, LLC. GALMLS
- $349,9003 bd2 ba1.5k sqft877 Bedwell St, Heflin, AL 36264For SaleMLS ID #21463992, Stephanie Haynes, Southern Hometown Selling, LLC. GALMLS
- $260,0003 bd2 ba1.3k sqft234 County Road 13, Heflin, AL 36264ActiveMLS ID #10835795, Lindsey Hammond, Triple R Real Estate LLC. GAMLS
- $229,0003 bd2 ba1.3k sqft748 Bedwell St, Heflin, AL 36264ActiveMLS ID #10795336, Angie Luttrell, Real South Realty. GAMLS
- $299,9003 bd2 ba1.6k sqft3407 County Road 73, Heflin, AL 36264For SaleMLS ID #21460826, Judy James, Gold Star Gallery Homes, Inc. GALMLS
