Skip main navigation
Sold for $2,900,000
  • $2,900,000

    265 Page St, San Francisco, CA 94102

    4beds
    2,848sqft
    Single Family Residence
    Built in 1900
    3,301.85 Square Feet Lot
    $3,365,600 Zestimate®
    $1,018/sqft
    $7,848 Estimated rent

    Home value

    $3,365,600

    $3.00M - $3.77M

    $7,848/mo

    Zestimate® history
    Loading
    Loading...

    Owner options

    List your home for rent

    $7,848/mo

    Rent Zestimate®

    Find your next renter with Zillow Rental Manager. Plus, with online applications, you can quickly screen prospective tenants – for free.

    Learn more

    $7,848/mo

    Rent Zestimate®

    Refinance and save

    $18,430/mo

    Est. payment

    Refinancing to a lower rate could help reduce your monthly payments and save thousands over the life of the loan.

    See today's rates

    $18,430/mo

    Est. payment

    Explore your selling options

    Work with a Zillow partner agent

    Leverage their expertise and Zillow's premium Showcase listings to get your home seen by more buyers.

    Get started

    List with your own agent

    Get your home in front of millions of buyers by listing it on Zillow.

    Learn how to do it

    Sell it yourself

    Take full control of how buyers see your home on Zillow by listing For Sale by Owner (FSBO).

    List your home

    What's special

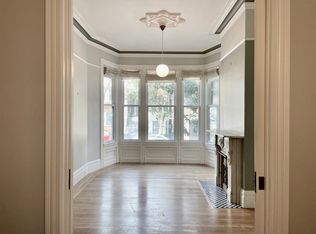
    Fenced yardOriginal chandeliersGenerous sized bedroomsCeiling medallionsSpectacular ceiling volumesWell-preserved pocket doorsAdorable built-in seating
    Hayes Valley living, steps away from Page & Laguna Mini-Park, in a cherished walk to everything location. Beautiful Victorian-era turn of the century home with spectacular ceiling volumes and extra spacious dual-parlor living rooms joined by well-preserved pocket doors. The home offers 4 generous sized bedrooms, an impressive formal dining room, teeming with charm reminiscent of a bygone era. There are 4 fireplaces. The eat-in, stainless, stone counter kitchen features a 'wall of windows' that looks out onto the mature landscape, fenced yard and large outdoor deck. The deck features adorable built-in seating. The rooms are illuminated by what appear to be the original chandeliers (complemented by ceiling medallions) throughout the home. All the bedrooms are on the 2nd floor complemented by 2 large full bathrooms. Oversized garage. Laundry room on the ground floor. Room for expansion on the ground level. Roof replaced in 2023 with a permit. Pest work completed. New electrical subpanel. New beams and brackets (basement to top floor, back of home) visible from kitchen and basement.

    Zillow last checked:

    Listing updated:

    Listed by:

    Craig Ackerman DRE #01358899 415-989-8884,

    Proof Real Estate

    Bought with:

    Venisa Elizabeth Portillo, DRE #02104019

    King Realty Group

    Source: SFAR,MLS#: 425036056MLS LogoOriginating MLS: San Francisco Association of REALTORS

    Facts & features

    Interior

    Bedrooms & bathrooms
    • Bedrooms: 4
    • Bathrooms: 2
    • Full bathrooms: 2
    Primary bedroom
    • Features: Closet
    • Area: 0
    • Dimensions: 0 x 0
    Bedroom 1
    • Area: 0
    • Dimensions: 0 x 0
    Bedroom 2
    • Area: 0
    • Dimensions: 0 x 0
    Bedroom 3
    • Area: 0
    • Dimensions: 0 x 0
    Bedroom 4
    • Area: 0
    • Dimensions: 0 x 0
    Primary bathroom
    • Features: Double Vanity, Shower Stall(s), Soaking Tub, Window
    Bathroom
    • Features: Double Vanity, Shower Stall(s), Skylight/Solar Tube, Tub w/Shower Over, Window
    Dining room
    • Features: Formal Room
    • Level: Main
    • Area: 0
    • Dimensions: 0 x 0
    Family room
    • Features: Cathedral/Vaulted
    • Level: Main
    • Area: 0
    • Dimensions: 0 x 0
    Kitchen
    • Features: Kitchen Island, Quartz Counter, Stone Counters
    • Level: Main
    • Area: 0
    • Dimensions: 0 x 0
    Living room
    • Features: Cathedral/Vaulted
    • Level: Main
    • Area: 0
    • Dimensions: 0 x 0
    Heating
    • Central, Fireplace(s), Gas
    Cooling
    • None
    Appliances
    • Included: Dishwasher, Free-Standing Gas Oven, Free-Standing Gas Range, Free-Standing Refrigerator, Gas Water Heater, Range Hood, Ice Maker, Water Heater, Dryer, Washer
    • Laundry: Ground Floor, Inside, Inside Room, Sink
    Features
    • Cathedral Ceiling(s)
    • Flooring: Carpet, Wood
    • Windows: Skylight(s)
    • Basement: Full
    • Number of fireplaces: 4
    • Fireplace features: Dining Room, Family Room, Living Room
    Interior area
    • Total structure area: 2,848
    • Total interior livable area: 2,848 sqft

    Property

    Parking
    • Total spaces: 3
    • Parking features: Attached, Enclosed, Garage Door Opener, Garage Faces Front, Inside Entrance, Side By Side, On Site (Single Family Only)
    • Attached garage spaces: 2
    • Uncovered spaces: 1
    Features
    • Patio & porch: Enclosed, Enclosed Patio, Uncovered Deck
    • Fencing: Back Yard,Full
    • Has view: Yes
    • View description: City, City Lights
    Lot
    • Size: 3,301 sqft
    • Features: Landscaped
    • Topography: Level
    Details
    • Additional structures: Workshop
    • Parcel number: 0852018
    • Special conditions: Offer As Is,Successor Trustee Sale

    Construction

    Type & style
    • Home type: SingleFamily
    • Architectural style: Victorian
    • Property subtype: Single Family Residence
    Materials
    • Wood
    • Foundation: Brick/Mortar
    • Roof: Composition,Flat
    Condition
    • Updated/Remodeled
    • New construction: No
    • Year built: 1900

    Utilities & green energy

    • Sewer: Public Sewer
    • Water: Public
    • Utilities for property: Natural Gas Connected

    Community & neighborhood

    Security
    • Security features: Carbon Monoxide Detector(s), Smoke Detector(s)
    Location
    • Region: San Francisco

    HOA & financial

    HOA
    • Has HOA: No
    Other financial information
    • Total actual rent: 0

    Other

    Other facts
    • Road surface type: Asphalt

    Price history

    DateEventPrice
    5/23/2025Sold$2,900,000+5.5%$1,018/sqft
    Source: SFAR #425036056 Report a problem
    5/15/2025Pending sale$2,749,000$965/sqft
    Source: SFAR #425036056 Report a problem
    5/1/2025Listed for sale$2,749,000+478.7%$965/sqft
    Source: SFAR #425036056 Report a problem
    3/27/1996Sold$475,000$167/sqft
    Source: Public Record Report a problem

    Public tax history

    YearProperty taxesTax assessment
    2025$9,360 +3%$789,078 +2%
    2024$9,091 +1.5%$773,607 +2%
    2023$8,961 +1.8%$758,439 +2%
    2022$8,801 +1.8%$743,569 +2%
    2021$8,648 -0.3%$728,991 +1%
    2020$8,674 +3.6%$721,518 +2%
    2019$8,376 +3.5%$707,372 +2%
    2018$8,095 +1.2%$693,503 +2%
    2017$7,999 +1.8%$679,906 +2%
    2016$7,857 +1.2%$666,576 +1.5%
    2015$7,761 +2.7%$656,564 +2%
    2014$7,556 $643,704 +0.5%
    2013-- $640,796 +2%
    2012-- $628,233 +2%
    2011-- $615,915 +0.8%
    2010-- $611,314 -0.2%
    2009-- $612,766 +2%
    2008-- $600,752 +2%
    2007-- $588,974 +2%
    2006-- $577,426 +2%
    2005-- $566,105 +3.9%
    2003-- $544,834 +2%
    2002-- $534,153 +2%
    2001-- $523,680 +2%
    2000-- $513,412

    Find assessor info on the county website

    Neighborhood: Lower Haight

    Nearby schools

    GreatSchools rating
    Get a cash offer in 3 minutes
    Find out how much your home could sell for in as little as 3 minutes with a no-obligation cash offer.
    Estimated market value
    $3,365,600
    Get a cash offer in 3 minutes
    Find out how much your home could sell for in as little as 3 minutes with a no-obligation cash offer.
    Estimated market value
    $3,365,600