Skip main navigation
For sale
  • $900,000

    265 Paine St, Doylestown, PA 18901

    4beds
    2,930sqft
    : 
    Loading
    Get pre-qualified
    Single Family Residence
    Built in 1929
    10,560 Square Feet Lot
    $871,300 Zestimate®
    $307/sqft
    $-- HOA

    What's special

    Rare quarter-acre corner lotOriginal slate roofLeaded casement windows
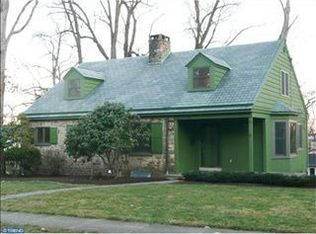
    For the first time in over 45 years, one of Doylestown's original architectural treasures returns to the market. 265 Paine Street is not simply a house. It is a chapter of the borough's story, written in brick, slate, and Mercer tile by the hand that helped shape the town itself. Designed and built in 1929 by A. Oscar Martin, this Tudor residence is the work of the architect who shaped Doylestown for over four decades, from the Mercer Museum addition to homes and landmarks standing at nearly every turn downtown. And this work in particular stayed in the family. His son Fred, an architect in his own right, made this house his home with his wife Emily, decades of Martin family life lived within these walls. The craftsmanship of that era announces itself everywhere. Variegated brickwork laid with an artisan's eye. An original slate roof. Leaded casement windows. An arched plank entry beneath a copper-trimmed hood. And woven throughout, handcrafted tile from Henry Mercer's Moravian Pottery & Tile Works, made just a mile away, the signature of Doylestown's Arts and Crafts legacy. Inside, 2,930 square feet hold four bedrooms, one and a half baths, and the kind of proportions and detail that simply cannot be reproduced today. Set on a rare quarter-acre corner lot in the heart of the borough's historic district, the home is a short stroll to the shops, restaurants, museums, and county seat energy that make Doylestown one of the most beloved small towns in America. Now for the honest part, and the opportunity. This home requires a complete restoration and is offered strictly as-is. It awaits a buyer with vision, resources, and reverence for what stands here: original materials, an irreplaceable pedigree, and a canvas that comes around once in a generation. Homes like this are never built again. They are only saved. The next 45 years of this home's story belong to its next steward. Schedule your private showing and come see what true historical craftsmanship looks and feels like.
    8 days
    |
    4,938
    |
    105
    |

    Likely to sell faster than

    Zillow last checked:

    Listing updated:

    Listed by:

    Farzad Nejad 267-756-3414,

    Compass RE 2153484848,

    Listing Team: The Nejad Team, Co-Listing Team: The Nejad Team,Co-Listing Agent: Rose Presnell 267-755-8334,

    Compass RE

    Source: Bright MLS,MLS#: PABU2125742MLS Logo

    Loading...

      Facts & features

      Interior

      Bedrooms & bathrooms
      • Bedrooms: 4
      • Bathrooms: 2
      • Full bathrooms: 1
      • 1/2 bathrooms: 1
      • Main level bathrooms: 1
      Basement
      • Area: 0
      Heating
      • Radiator, Oil
      Cooling
      • None
      Appliances
      • Included: Electric Water Heater
      • Laundry: In Basement
      Features
      • Flooring: Hardwood
      • Basement: Unfinished
      • Number of fireplaces: 1
      • Fireplace features: Brick
      Interior area
      • Total structure area: 2,930
      • Total interior livable area: 2,930 sqft
      • Finished area above ground: 2,930
      • Finished area below ground: 0

      Property

      Parking
      • Total spaces: 1
      • Parking features: Garage Door Opener, Concrete, Attached
      • Attached garage spaces: 1
      • Has uncovered spaces: Yes
      Accessibility
      • Accessibility features: None
      Features
      • Levels: Two
      • Stories: 2
      • Pool features: None
      Lot
      • Size: 10,560 Square Feet
      • Features: Corner Lot/Unit
      Details
      • Additional structures: Above Grade, Below Grade
      • Parcel number: 08008067
      • Zoning: R2
      • Special conditions: Standard

      Construction

      Type & style
      • Home type: SingleFamily
      • Architectural style: Tudor
      • Property subtype: Single Family Residence
      Materials
      • Masonry
      • Foundation: Block
      • Roof: Slate
      Condition
      • Fixer
      • New construction: No
      • Year built: 1929

      Utilities & green energy

      • Sewer: Public Sewer
      • Water: Public

      Community & HOA

      Community
      • Subdivision: None Available
      HOA
      • Has HOA: No
      Location
      • Region: Doylestown
      • Municipality: DOYLESTOWN BORO

      Financial & listing details

      • Price per square foot: $307/sqft
      • Tax assessed value: $37,600
      • Annual tax amount: $7,446
      • Date on market: 7/6/2026
      • Listing agreement: Exclusive Right To Sell
      • Listing terms: Cash
      • Inclusions: All Personal Property Located Inside Or Outside The Home Or Anywhere On The Premises Is Included In The Sale And Conveys In As-is, Where-is Condition, With No Warranty As To Condition Or Value
      • Ownership: Fee Simple

        Estimated market value

        $871,300

        $828,000 - $915,000

        $4,108/mo

        Price history

        DateEventPrice
        7/6/2026Listed for sale$900,000$307/sqft
        Source: Bright MLS #PABU2125742 Report a problem

        Public tax history

        YearProperty taxesTax assessment
        2025$7,035 $37,600
        2024$7,035 +9%$37,600
        2023$6,453 +1.4%$37,600
        2022$6,364 +1.1%$37,600
        2021$6,294 +1.1%$37,600
        2020$6,225 +2.4%$37,600
        2018$6,081 +1.1%$37,600
        2017$6,017 $37,600
        2016$6,017 $37,600
        2015-- $37,600
        2014-- $37,600
        2013-- $37,600
        2012-- $37,600
        2011-- $37,600
        2010-- $37,600
        2009-- $37,600
        2008-- $37,600
        2007-- $37,600
        2006-- $37,600
        2005-- $37,600 +300%
        2004-- $9,400
        2003-- $9,400
        2002-- $9,400
        2000-- $9,400
        Find assessor info on the county website

        Monthly payment

        Est. payment

        Payment breakdown

        Explore the cost of this home by adjusting the details. Changes won't be saved.
        All calculations are estimates and provided by Zillow, Inc. for informational purposes only. Actual amounts may vary.
        HOA fees may include property taxes on listings classified as Co-Ops. Contact the listing agent and/or owner for fee details.
        Mortgage interest rates are dependent on a number of factors, including credit score, down payment, and repayment length. Interest rate data provided by Zillow Group Marketplace, Inc. as of 1/1/1970 from various mortgage lenders with which we have lead or other similar arrangements; the Estimated Payment is an average of those rates.
        See how much you could borrow to make a competitive offer.

        Climate risks

        Neighborhood: 18901

        Getting around

        85 / 100
        Very Walkable
        67 / 100
        Bikeable

        Nearby schools

        GreatSchools rating
        Schools provided by the listing agent
        • Elementary: Doyle
        • Middle: Lenape
        • High: Central Bucks High School West
        • District: Central Bucks

        Source: Bright MLS. This data may not be complete. We recommend contacting the local school district to confirm school assignments for this home.

        A local agent can set up tours, give advice and negotiate with sellers.

        Browse local experts

        Similar homes