Skip main navigation
Off market
  • $565,500

    265 Parklake Ave #1, Ann Arbor, MI 48103

    4beds
    2,950sqft
    MultiFamily
    Built in ----
    -- sqft lot
    $565,500 Zestimate®
    $192/sqft
    $2,372 Estimated rent

    Home value

    $565,500

    $492,000 - $650,000

    $2,372/mo

    Zestimate® history
    Loading
    Loading...

    Owner options

    List your home for rent

    $2,372/mo

    Rent Zestimate®

    Find your next renter with Zillow Rental Manager. Plus, with online applications, you can quickly screen prospective tenants – for free.

    Learn more

    $2,372/mo

    Rent Zestimate®

    Refinance and save

    $3,771/mo

    Est. payment

    Refinancing to a lower rate could help reduce your monthly payments and save thousands over the life of the loan.

    See today's rates

    $3,771/mo

    Est. payment

    Explore your selling options

    Work with a Zillow partner agent

    Leverage their expertise and Zillow's premium Showcase listings to get your home seen by more buyers.

    Get started

    List with your own agent

    Get your home in front of millions of buyers by listing it on Zillow.

    Learn how to do it

    Sell it yourself

    Take full control of how buyers see your home on Zillow by listing For Sale by Owner (FSBO).

    List your home

    What's special

    Stone fireplaceBrick fireplacePanoramic viewMature oak treesWooded lotBreakfast nookDolph park

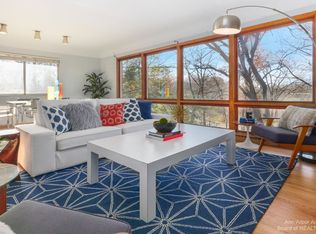
    MUST SEE to appreciate! At 265 Parklake Ave., custom-built 2-level contemporary, in quiet, family neighborhood, in west Ann Arbor. 4 bedrooms, 2.5 baths, 2,950 sf., with PANORAMIC VIEW from western exposure to SISTER LAKE and DOLPH PARK, from all windows, from both levels. At the upper level, you have 3 bedrooms and 1.5 baths, a spacious living room/dining room combo with stone fireplace and four 16ft. windows facing west overlooking the Sister lake and Dolph Park. Flooring is all oak. The kitchen has ceramic tile floor, breakfast nook, new flat glass counter top range and oven, side-by-side frig, dishwasher. The lower level has one bedroom and bath, a huge 1,100 sqft family room with stone and brick fireplace, a bar arrangement, excellent for social gatherings and entertainment, a walk-out patio and all windows overlook the Sister lake and the wooded lot with mature oak trees. A large laundry room with washer and dryer and plenty of space for ironing and storage. A separate storage room is also there. The house has central air and attic fan (cools faster, saves energy), and a 2-car attached garage with electric door opener leading directly to the kitchen for easy grocery unloading. It is conveniently located 5-minutes from campus and downtown, near Westgate mall, supermarkets, good restaurants, banks, three miles from the West side U of M medical center, easy access to I94, M14 and Ann Arbor bus service.. No smoking, Pets by agreement. The house was professionally cleaned and painted. Renters responsible for utilities, gas, electric, water, lawn care and snow removal from the driveway

    This property is not currently displayed as for sale or rent on Zillow. This may be different from what's on other websites or public sources.
    Facts & features

    Interior

    Bedrooms & bathrooms
    • Bedrooms: 4
    • Bathrooms: 7
    • Full bathrooms: 3
    • 1/2 bathrooms: 4
    Heating
    • Baseboard, Electric
    Cooling
    • Refrigerator, Central, Other
    Appliances
    • Included: Dryer, Washer
    • Laundry: In Unit
    Features
    • Flooring: Tile, Concrete, Hardwood, Laminate, Slate
    • Basement: Finished
    • Has fireplace: Yes
    Interior area
    • Total interior livable area: 2,950 sqft

    Property

    Parking
    • Total spaces: 6
    • Parking features: Garage - Attached, Off-street, On-street
    Features
    • Exterior features: Shingle, Stone, Wood, Brick, Cement / Concrete
    • Has view: Yes
    • View description: Park, Water
    • Has water view: Yes
    • Water view: Water

    Construction

    Type & style
    • Home type: MultiFamily
    Materials
    • Roof: Shake / Shingle

    Community & HOA

    Location
    • Region: Ann Arbor

    Financial & listing details

    • Price per square foot: $192/sqft

    Price history

    DateEventPrice
    7/8/2022Listing removed--
    Source: Zillow Rental Manager Report a problem
    7/7/2022Price change$2,500-9.1%$1/sqft
    Source: Zillow Rental Manager Report a problem
    6/19/2022Listed for rent$2,750+17%$1/sqft
    Source: Zillow Rental Manager Report a problem
    6/2/2021Listing removed--
    Source: Owner Report a problem
    5/31/2021Listed for sale$1,260,000$427/sqft
    Source: Owner Report a problem
    3/1/2021Listing removed--
    Source: Owner Report a problem
    8/30/2020Listing removed$2,350$1/sqft
    Source: Owner Report a problem
    8/2/2020Price change$2,350-9.6%$1/sqft
    Source: Owner Report a problem
    7/5/2020Price change$2,600-1.9%$1/sqft
    Source: Owner Report a problem
    6/25/2020Price change$2,650-8.6%$1/sqft
    Source: Owner Report a problem
    6/20/2020Listed for rent$2,900$1/sqft
    Source: Owner Report a problem

    Public tax history

    Tax history is unavailable.

    Neighborhood: Lakewood

    Nearby schools

    GreatSchools rating
    Get a cash offer in 3 minutes
    Find out how much your home could sell for in as little as 3 minutes with a no-obligation cash offer.
    Estimated market value
    $565,500
    Get a cash offer in 3 minutes
    Find out how much your home could sell for in as little as 3 minutes with a no-obligation cash offer.
    Estimated market value
    $565,500