Skip main navigation
Sold for $210,000
  • $210,000

    265 Parkway St, Lapeer, MI 48446

    4beds
    1,398sqft
    Single Family Residence
    Built in 1980
    0.48 Acres Lot
    $238,600 Zestimate®
    $150/sqft
    $1,789 Estimated rent

    Home value

    $238,600

    $227,000 - $251,000

    $1,789/mo

    Zestimate® history
    Loading
    Loading...

    Owner options

    List your home for rent

    $1,789/mo

    Rent Zestimate®

    Find your next renter with Zillow Rental Manager. Plus, with online applications, you can quickly screen prospective tenants – for free.

    Learn more

    $1,789/mo

    Rent Zestimate®

    Refinance and save

    $1,393/mo

    Est. payment

    Refinancing to a lower rate could help reduce your monthly payments and save thousands over the life of the loan.

    See today's rates

    $1,393/mo

    Est. payment

    Explore your selling options

    Work with a Zillow partner agent

    Leverage their expertise and Zillow's premium Showcase listings to get your home seen by more buyers.

    Get started

    List with your own agent

    Get your home in front of millions of buyers by listing it on Zillow.

    Learn how to do it

    Sell it yourself

    Take full control of how buyers see your home on Zillow by listing For Sale by Owner (FSBO).

    List your home

    What's special

    Updated ranch homeVersatile spacesCustom pergolaSeamless guttersModern featuresEat-in kitchenSliding door
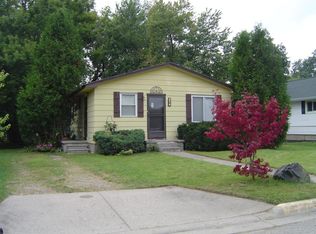
    Home qualifies for 0 Down RD financing. Immerse yourself in charm and convenience with this updated ranch home in Lapeer, conveniently situated across from Audubon Park. Your new home offers a blend of modern features and functional spaces. The 2 car tandem garage, measuring 14.5x38, features a workshop area for DIY enthusiasts. As you step outside, a spacious patio adorned with a custom pergola and sun shades invites you to unwind in the serenity of the privacy fenced backyard creating an oasis for relaxation, rejuvenation and play. Shed offers extra storage space. 4th bedroom/office is equipped with built-in bookcases. A versatile flex space could potentially be converted into an additional bathroom to suit your needs. The heart of the home, the eat-in kitchen with banquet dining area sets the stage for intimate gatherings and cherished memories. Appliances are included in the sale. Newer features including the roof, seamless gutters, siding, windows, and sliding door along the back of the house. Utility upgrades to the property include a 150 amp electrical service and panel, water heater, furnace, and central air conditioning for enhanced comfort and efficiency. With its updated amenities, versatile spaces, and prime location near Audubon Park, this ranch home offers a perfect blend of comfort and convenience for its new owners. Hurry!

    Zillow last checked:

    Listing updated:

    Listed by:

    Alicia Cloutier 248-891-2087,

    EXP Realty Rochester

    Bought with:

    Caryn Blackman, 6501438726

    Real Estate One Inc

    Source: Realcomp II,MLS#: 20240006332MLS Logo

    Facts & features

    Interior

    Bedrooms & bathrooms
    • Bedrooms: 4
    • Bathrooms: 1
    • Full bathrooms: 1
    Primary bedroom
    • Level: Entry
    • Dimensions: 12 x 12
    Bedroom
    • Level: Entry
    • Dimensions: 11 x 11
    Bedroom
    • Level: Entry
    • Dimensions: 10 x 11
    Bedroom
    • Level: Entry
    • Dimensions: 10 x 12
    Other
    • Level: Entry
    • Dimensions: 12 x 5
    Kitchen
    • Level: Entry
    • Dimensions: 14 x 12
    Laundry
    • Level: Entry
    • Dimensions: 12 x 9
    Living room
    • Level: Entry
    • Dimensions: 16 x 15
    Heating
    • Forced Air, Natural Gas
    Cooling
    • Ceiling Fans, Central Air
    Appliances
    • Included: Dishwasher, Dryer, Free Standing Refrigerator, Washer
    • Laundry: Laundry Room
    Features
    • Has basement: No
    • Has fireplace: No
    Interior area
    • Total interior livable area: 1,398 sqft
    • Finished area above ground: 1,398

    Property

    Parking
    • Total spaces: 2
    • Parking features: Two Car Garage, Attached, Direct Access, Electricityin Garage, Garage Faces Front, Tandem, Workshop In Garage
    • Attached garage spaces: 2
    Features
    • Levels: One
    • Stories: 1
    • Entry location: GroundLevel
    • Patio & porch: Patio
    • Exterior features: Lighting
    • Pool features: None
    • Fencing: Back Yard,Fenced
    Lot
    • Size: 0.48 Acres
    • Dimensions: 100.00 x 110.00
    • Features: Corner Lot
    Details
    • Additional structures: Sheds
    • Parcel number: L211220004000
    • Special conditions: Short Sale No,Standard

    Construction

    Type & style
    • Home type: SingleFamily
    • Architectural style: Ranch
    • Property subtype: Single Family Residence
    Materials
    • Wood Siding
    • Foundation: Crawl Space, Sump Pump
    • Roof: Asphalt
    Condition
    • New construction: No
    • Year built: 1980
    • Major remodel year: 2020

    Utilities & green energy

    • Sewer: Public Sewer
    • Water: Public

    Community & HOA

    Community
    • Subdivision: CITY OF LAPEER AUDUBON PARK ADD
    HOA
    • Has HOA: No
    Location
    • Region: Lapeer

    Financial & listing details

    • Price per square foot: $150/sqft
    • Tax assessed value: $52,726
    • Annual tax amount: $1,523
    • Date on market: 2/24/2024
    • Cumulative days on market: 7 days
    • Listing agreement: Exclusive Right To Sell
    • Listing terms: Cash,Conventional,Usda Loan,Va Loan

    Price history

    DateEventPrice
    4/5/2024Sold$210,000$150/sqft
    Source: Realcomp II #20240006332 Report a problem
    3/18/2024Pending sale$210,000$150/sqft
    Source: Realcomp II #20240006332 Report a problem
    3/15/2024Price change$210,000+5.1%$150/sqft
    Source: Realcomp II #20240006332 Report a problem
    2/27/2024Pending sale$199,900$143/sqft
    Source: Realcomp II #20240006332 Report a problem
    2/24/2024Listed for sale$199,900+128.5%$143/sqft
    Source: Realcomp II #20240006332 Report a problem
    12/15/2015Sold$87,500-4.9%$63/sqft
    Source: Agent Provided Report a problem
    10/27/2015Listed for sale$92,000-7.7%$66/sqft
    Source: Century 21 Real Estate 217-Lapeer #215115937 Report a problem
    9/26/2015Listing removed$99,700$71/sqft
    Source: CENTURY 21 Metro Brokers #30046024 Report a problem
    7/8/2015Price change$99,700-9.1%$71/sqft
    Source: CENTURY 21 Metro Brokers #30046024 Report a problem
    3/22/2015Listed for sale$109,700+2%$78/sqft
    Source: Garrow & Associates REALTORS #5030046024 Report a problem
    8/1/2008Sold$107,600-10.3%$77/sqft
    Source: Public Record Report a problem
    3/15/2008Price change$119,900-7.7%$86/sqft
    Source: Listhub #080274 Report a problem
    2/15/2008Listed for sale$129,900$93/sqft
    Source: Listhub #080274 Report a problem

    Public tax history

    YearProperty taxesTax assessment
    2025$1,629 +5.8%$101,800 +5.8%
    2024$1,540 +5.5%$96,200 +12%
    2023$1,459 +7.9%$85,900 +14.7%
    2022$1,352 +1.1%$74,900 -3.7%
    2021$1,337 $77,800 +15.9%
    2020-- $67,100 +28.1%
    2018$1,293 +0.7%$52,400 -0.6%
    2017$1,284 $52,700 +18.2%
    2016-- $44,600 +7%
    2015-- $41,700 +10.9%
    2014-- $37,600 +2.2%
    2013-- $36,800 -2.6%
    2012-- $37,800 -13.9%
    2011-- $43,900 -7.6%
    2010-- $47,500 -24.4%
    2009-- $62,800 -13.5%
    2008-- $72,600 -1.2%
    2007-- $73,500 +4.3%
    2006-- $70,500 +6.8%
    2005-- $66,000 +2.3%
    2004-- $64,500 +7.5%
    2003-- $60,000 +9.7%
    2002-- $54,700 +3.2%
    2001-- $53,000
    Find assessor info on the county website

    Neighborhood: 48446

    Nearby schools

    GreatSchools rating
    Get a cash offer in 3 minutes
    Find out how much your home could sell for in as little as 3 minutes with a no-obligation cash offer.
    Estimated market value
    $238,600
    Get a cash offer in 3 minutes
    Find out how much your home could sell for in as little as 3 minutes with a no-obligation cash offer.
    Estimated market value
    $238,600