Sophisticated contemporary home nestled on 3 acres in the Pocono region!
Get away from the city & own a piece of paradise! Two homes on one
property! Multi generational living with separate guest house! Minutes from
the PA turnpike, route 80 & 209! Beltzville lake, hiking, biking, shopping,
eateries are all within a couple miles! Experience Downtown Jim Thorpe &
more! Inside you will find a grand foyer with turned staircase & open floor
plan with modern finishes around every corner! Entertain with ease within
the open concept kitchen featuring sub zero fridge, gas cooktop, granite
counters, eat at island, double ovens, adjacent living room, dining room &
breakfast room with clear views of the very private yard & in ground pool!
Sunken family room provides ultimate relaxation with a gas fireplace, built
ins, an abundance of windows & second floor office space! Gorgeous first
floor primary suite with fireplace, cathedral ceilings, custom walk in closet,
tiled shower/soaking tub, double vanities & custom loft sleeping space that
boasts serene views of your entire property! First floor laundry! Two
additional very large bedrooms with large closet space & another hall bath
complete the second floor! Oversized 3 car garage! Detached guest house
with 3 bedrooms & 2 full baths! Spacious family room with fireplace, full
kitchen, two bedrooms & full bathroom on the first floor! Second floor boast
another bedroom with full bathroom! One car garage & basement!
Sold for $860,000
Street View
$860,000
265 Pine Cove Ct, Lehighton, PA 18235
6beds
7,319sqft
Single Family Residence
Built in 2005
3.07 Acres Lot
$918,100 Zestimate®
$118/sqft
$4,598 Estimated rent
Home value
$918,100
$780,000 - $1.09M
$4,598/mo
Zestimate® history
Owner options
List your home for rent
$4,598/mo
Rent Zestimate®
Find your next renter with Zillow Rental Manager. Plus, with online applications, you can quickly screen prospective tenants – for free.
$4,598/mo
Rent Zestimate®
Refinance and save
$5,607/mo
Est. payment
Refinancing to a lower rate could help reduce your monthly payments and save thousands over the life of the loan.
$5,607/mo
Est. payment
Explore your selling options
Work with a Zillow partner agent
Leverage their expertise and Zillow's premium Showcase listings to get your home seen by more buyers.
Get startedList with your own agent
Get your home in front of millions of buyers by listing it on Zillow.
Learn how to do itSell it yourself
Take full control of how buyers see your home on Zillow by listing For Sale by Owner (FSBO).
List your homeWhat's special
Gas fireplaceIn ground poolFirst floor primary suiteFirst floor laundrySub zero fridgeModern finishesCustom loft sleeping space
Zillow last checked:
Listing updated:
Listed by:
Jennifer L. Schimmel 610-360-0036,
Keller Williams Northampton
Bought with:
Zachary Evans, RS370922
Bear Rock Realty LLC
Source: GLVR,MLS#: 746764 Originating MLS: Lehigh Valley MLS
Originating MLS: Lehigh Valley MLSFacts & features
Interior
Bedrooms & bathrooms
- Bedrooms: 6
- Bathrooms: 5
- Full bathrooms: 4
- 1/2 bathrooms: 1
Rooms
- Room types: Den, Office
Primary bedroom
- Level: First
- Dimensions: 25.00 x 15.00
Bedroom
- Level: Second
- Dimensions: 12.00 x 15.00
Bedroom
- Level: Second
- Dimensions: 18.00 x 12.00
Bedroom
- Level: First
- Dimensions: 12.00 x 11.00
Bedroom
- Level: First
- Dimensions: 10.00 x 11.00
Bedroom
- Level: Second
- Dimensions: 14.00 x 15.00
Primary bathroom
- Level: First
- Dimensions: 13.00 x 14.00
Breakfast room nook
- Level: First
- Dimensions: 16.00 x 12.00
Den
- Level: Second
- Dimensions: 11.00 x 9.00
Dining room
- Level: First
- Dimensions: 12.00 x 10.00
Family room
- Level: First
- Dimensions: 25.00 x 18.00
Family room
- Level: First
- Dimensions: 13.00 x 14.00
Foyer
- Level: First
- Dimensions: 30.00 x 21.00
Other
- Level: Second
- Dimensions: 12.00 x 10.00
Other
- Level: First
- Dimensions: 6.00 x 5.00
Other
- Level: Second
- Dimensions: 9.00 x 8.00
Half bath
- Level: First
- Dimensions: 7.00 x 6.00
Kitchen
- Level: First
- Dimensions: 18.00 x 17.00
Kitchen
- Level: First
- Dimensions: 9.00 x 9.00
Laundry
- Level: First
- Dimensions: 12.00 x 11.00
Living room
- Level: First
- Dimensions: 22.00 x 21.00
Heating
- Electric, Forced Air, Radiant
Cooling
- Central Air
Appliances
- Included: Dishwasher, Electric Dryer, Electric Oven, Gas Cooktop, Microwave, Propane Water Heater, Refrigerator, Washer
- Laundry: Electric Dryer Hookup, Main Level
Features
- Breakfast Area, Dining Area, Separate/Formal Dining Room, Eat-in Kitchen, Game Room, Handicap Access, Home Office, In-Law Floorplan, Kitchen Island, Loft, Mud Room, Family Room Main Level, Second Kitchen, Utility Room, Walk-In Closet(s)
- Flooring: Carpet, Ceramic Tile, Hardwood
- Basement: Full,Concrete
- Has fireplace: Yes
- Fireplace features: Bedroom, Family Room, Living Room
Interior area
- Total interior livable area: 7,319 sqft
- Finished area above ground: 7,319
- Finished area below ground: 0
Property
Parking
- Total spaces: 4
- Parking features: Attached, Driveway, Detached, Garage, Off Street, On Street
- Attached garage spaces: 4
- Has uncovered spaces: Yes
Features
- Stories: 1
- Patio & porch: Covered, Deck, Patio, Porch
- Exterior features: Breezeway, Deck, Hot Tub/Spa, Pool, Porch, Patio
- Has private pool: Yes
- Pool features: In Ground
- Has spa: Yes
Lot
- Size: 3.07 Acres
- Features: Flat
Details
- Additional structures: Apartment
- Parcel number: 40A12B11,12
- Zoning: Res
- Special conditions: None
Construction
Type & style
- Home type: SingleFamily
- Architectural style: Contemporary
- Property subtype: Single Family Residence
Materials
- Block, Concrete, Stucco
- Foundation: Basement
- Roof: Asphalt,Fiberglass
Condition
- Year built: 2005
Utilities & green energy
- Electric: Circuit Breakers
- Sewer: Septic Tank
- Water: Well
Community & HOA
Community
- Subdivision: Pine Run Cove Ests
Location
- Region: Lehighton
Financial & listing details
- Price per square foot: $118/sqft
- Tax assessed value: $174,000
- Annual tax amount: $12,632
- Date on market: 10/11/2024
- Cumulative days on market: 89 days
- Listing terms: Cash,Conventional
- Ownership type: Fee Simple
Price history
| Date | Event | Price |
|---|---|---|
| 1/28/2025 | Sold | $860,000-1.1%$118/sqft |
Source:  GLVR #746764 Report a problem GLVR #746764 Report a problem | ||
| 11/21/2024 | Pending sale | $869,900$119/sqft |
Source: GLVR #746764 Report a problem | ||
| 10/3/2024 | Price change | $869,900-3.3%$119/sqft |
Source: GLVR #743040 Report a problem | ||
| 8/23/2024 | Price change | $899,900-5.3%$123/sqft |
Source: GLVR #743040 Report a problem | ||
| 7/24/2024 | Listed for sale | $950,000-4.5%$130/sqft |
Source: Owner Report a problem | ||
| 7/22/2024 | Listing removed | $995,000$136/sqft |
Source: Berkshire Hathaway HomeServices Fox & Roach, REALTORS #734169 Report a problem | ||
| 5/17/2024 | Price change | $995,000-9.5%$136/sqft |
Source: GLVR #734169 Report a problem | ||
| 5/6/2024 | Price change | $1,100,000-8.3%$150/sqft |
Source: GLVR #734169 Report a problem | ||
| 3/13/2024 | Listed for sale | $1,200,000$164/sqft |
Source: GLVR #734169 Report a problem | ||
| 2/17/2024 | Listing removed | -- |
Source: Owner Report a problem | ||
| 1/25/2024 | Price change | $1,200,000-18.6%$164/sqft |
Source:  Bright MLS #PACC2003686 Report a problem Bright MLS #PACC2003686 Report a problem | ||
| 1/13/2024 | Listed for sale | $1,475,000$202/sqft |
Source: Bright MLS #PACC2003686 Report a problem | ||
Public tax history
| Year | Property taxes | Tax assessment |
|---|---|---|
| 2025 | $13,706 -25.9% | $178,926 -29.8% |
| 2024 | $18,499 +1% | $254,800 |
| 2023 | $18,308 | $254,800 |
| 2022 | $18,308 | $254,800 |
| 2021 | $18,308 +5.7% | $254,800 |
| 2020 | $17,318 | $254,800 |
| 2019 | -- | $254,800 |
| 2018 | -- | $254,800 |
| 2017 | $17 | $254,800 |
| 2016 | -- | $254,800 |
| 2015 | -- | $254,800 |
| 2014 | -- | $254,800 |
| 2013 | -- | $254,800 |
| 2012 | -- | $254,800 |
| 2011 | -- | $254,800 |
| 2010 | -- | $254,800 |
| 2009 | -- | $254,800 |
| 2008 | -- | $254,800 +372.7% |
| 2007 | $320 | $53,900 |
| 2006 | -- | $53,900 |
| 2005 | -- | $53,900 |
| 2004 | -- | $53,900 +0.5% |
| 2003 | -- | $53,650 |
| 2002 | -- | $53,650 |
| 2000 | -- | $53,650 |
Find assessor info on the county website
Neighborhood: 18235
Nearby homes
- $525,0003 bd3 ba2.5k sqft285 Pine Cove Ct, Lehighton, PA 18235Sold
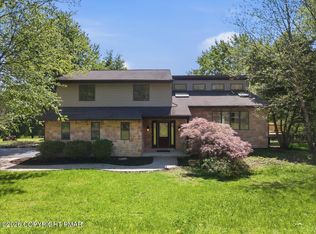
- $384,0003 bd2 ba2.2k sqft205 Pine Cove Ct, Lehighton, PA 18235Off Market
- $281,4002 bd1 ba1k sqft301 Pine Cove Ct, Lehighton, PA 18235Off Market

- $8,4000.69 Acres220 Pine Cove Ct, Lehighton, PA 18235Off Market
- $8,8000.91 Acres220 Pine Cove Ct, Lehighton, PA 18235Off Market
- $8,9000.918 Acres220 Pine Cove Ct, Lehighton, PA 18235Off Market
- $8,9000.918 Acres220 Pine Cove Ct, Lehighton, PA 18235Off Market
- $384,8003 bd2 ba2k sqft220 Pine Cove Ct, Lehighton, PA 18235Off Market
Nearby schools
GreatSchools rating
- 6/10Lehighton Area Elementary SchoolGrades: PK-5Distance: 5.8 mi
- 6/10Lehighton Area Middle SchoolGrades: 6-8Distance: 5.5 mi
- 7/10Lehighton Area High SchoolGrades: 9-12Distance: 5.7 mi
Schools provided by the listing agent
- Elementary: Franklin
- Middle: Lehighton Middle School
- High: Lehighton High School
- District: Lehighton
Source: GLVR. This data may not be complete. We recommend contacting the local school district to confirm school assignments for this home.
Get a cash offer in 3 minutes
Find out how much your home could sell for in as little as 3 minutes with a no-obligation cash offer.
Estimated market value
$918,100
Get a cash offer in 3 minutes
Find out how much your home could sell for in as little as 3 minutes with a no-obligation cash offer.
Estimated market value
$918,100
- Pennsylvania
- Carbon County
- Lehighton
- 18235
- 265 Pine Cove Ct
Nearby cities
Nearby neighborhoods
Nearby zip codes
Other Lehighton Topics
