Picture slow mornings on the lanai with a cup of coffee taking in the peaceful pond views, and relaxed evenings ending with a swim in your own screened pool. Life in Royal Pines at World Golf Village is easy, peaceful, and well-connected—and this home fits that lifestyle beautifully. Set in one of St. Augustine's most desirable communities, you'll enjoy A-rated schools, well-kept streets, and a neighborhood feel that's both welcoming and refined.
Built in 2016 by Magnolia Homes, this 3-bedroom, 3-bath home with a flexible bonus room was designed for real life—comfortable day-to-day living with just the right amount of polish. Inside, high ceilings, crown molding, and tile floors give the space an open, relaxed feel. Just off the entry, a French-door flex room easily becomes whatever you need it to be—home office, den, playroom, or quiet spot to unwind.
The kitchen is where everyone naturally ends up, and this one makes it easy to host. With granite counters, featuring granite countertops, GE Profile stainless appliances, a gas range, beverage/wine cooler, separate ice maker, stainless hood, and soft-close cabinetry. A walk-in pantry and an additional appliance/overflow pantry provide ample storage for all your culinary needs.
Retreat to the primary suite, where a tray ceiling adds a touch of luxury and french door leads directly to your private pool oasis. The screened lanai offers a covered outdoor living area perfect for entertaining or relaxing beside the sparkling pool and spa. Enjoy peaceful mornings and stunning sunsets with tranquil views of the beautiful pond just beyond your wrought iron fence - a true backyard retreat. Recent updates include pool regrouting (2024) and a newer pool pump (2023), while modern conveniences such as a Honeywell thermostat, keyless front door entry, and Gulf Coast fans throughout add style and ease.
Out back, you'll enjoy the privacy of a fenced yard while still embracing the natural beauty around you. And the cherry on top? This property gives you access to world-class amenities just minutes from your doorstep - including a resort-style pool, fitness center, pickleball courts, soccer field, and a charming neighborhood park. Golf enthusiasts will love living in the heart of World Golf Village, surrounded by top-tier courses and a vibrant golf community.
And here's the best part: homes in this prestigious neighborhood typically command much higher prices. This is your rare opportunity to own a stunning home with all the extras - without the premium price tag.
Don't miss your chance to live in luxury, enjoy unbeatable community features, and make a smart investment in one of St. Augustine's most desirable areas. Schedule your private showing today!
Closed
$635,000
265 PINEHURST POINTE Drive, St. Augustine, FL 32092
3beds
2,158sqft
Single Family Residence
Built in 2016
0.4 Acres Lot
$636,500 Zestimate®
$294/sqft
$4,050 Estimated rent
Home value
$636,500
$605,000 - $668,000
$4,050/mo
Zestimate® history
Owner options
List your home for rent
$4,050/mo
Rent Zestimate®
Find your next renter with Zillow Rental Manager. Plus, with online applications, you can quickly screen prospective tenants – for free.
$4,050/mo
Rent Zestimate®
Refinance and save
$4,519/mo
Est. payment
Refinancing to a lower rate could help reduce your monthly payments and save thousands over the life of the loan.
$4,519/mo
Est. payment
Explore your selling options
Work with a Zillow partner agent
Leverage their expertise and Zillow's premium Showcase listings to get your home seen by more buyers.
Get startedList with your own agent
Get your home in front of millions of buyers by listing it on Zillow.
Learn how to do itSell it yourself
Take full control of how buyers see your home on Zillow by listing For Sale by Owner (FSBO).
List your homeWhat's special
Fenced yardScreened lanaiGranite countertopsGas rangePrivate pool oasisLarge flex roomImpressive curb appeal
Zillow last checked:
Listing updated:
Listed by:
MARIA A TILTON 386-338-4353,
BERKSHIRE HATHAWAY HOME SERVICES FLORIDA NETWORK REALTY 386-445-7000,
STEVEN ANDRADE 386-986-8938
Bought with:
GWYN ICE, 3252582
BERKSHIRE HATHAWAY HOMESERVICES FLORIDA NETWORK REALTY
Source: realMLS,MLS#: 2092166
Facts & features
Interior
Bedrooms & bathrooms
- Bedrooms: 3
- Bathrooms: 3
- Full bathrooms: 3
Primary bedroom
- Description: tray ceilings, sliding doors to pool, ensuite bathroom with double vanity sinks, glass enclosed shower, separate water closet, walk-in closet
- Level: Main
Bedroom 2
- Level: Main
Bedroom 3
- Level: Main
Bathroom 2
- Description: granite counters, tub/shower
- Level: Main
Bathroom 3
- Description: granite counter, shower unit
- Level: Main
Den
- Description: Large flex space can be used as another living area, playroom, office space, etc.
- Level: Main
Great room
- Level: Main
Kitchen
- Description: open concept with granite counters and island with sink, soft close cabinetry, GE profile appliances and separate icemaker
- Level: Main
Laundry
- Level: Main
Heating
- Central
Cooling
- Central Air
Appliances
- Included: Dishwasher, Gas Oven, Gas Range, Ice Maker, Microwave, Plumbed For Ice Maker, Refrigerator, Tankless Water Heater, Water Softener Owned, Wine Cooler
- Laundry: In Unit
Features
- Breakfast Bar, Ceiling Fan(s), Entrance Foyer, Kitchen Island, Open Floorplan, Pantry, Primary Bathroom - Shower No Tub, Master Downstairs, Smart Home, Smart Thermostat, Split Bedrooms, Walk-In Closet(s)
- Flooring: Carpet, Tile
Interior area
- Total structure area: 3,658
- Total interior livable area: 2,158 sqft
Property
Parking
- Total spaces: 3
- Parking features: Attached, Garage, Garage Door Opener
- Attached garage spaces: 3
Features
- Levels: One
- Stories: 1
- Patio & porch: Covered, Patio, Screened
- Pool features: In Ground, Electric Heat, Heated, Screen Enclosure, Waterfall
- Fencing: Back Yard,Wrought Iron
- Has view: Yes
- View description: Pond
- Has water view: Yes
- Water view: Pond
- Waterfront features: Pond
Lot
- Size: 0.4 Acres
- Features: Cul-De-Sac, Irregular Lot, Sprinklers In Front, Sprinklers In Rear
Details
- Parcel number: 0292300430
- Zoning description: PUD
Construction
Type & style
- Home type: SingleFamily
- Architectural style: Contemporary
- Property subtype: Single Family Residence
Materials
- Concrete, Stucco
- Roof: Shingle
Condition
- New construction: No
- Year built: 2016
Utilities & green energy
- Sewer: Public Sewer
- Water: Public
- Utilities for property: Electricity Connected, Natural Gas Connected, Sewer Connected
Green energy
- Energy efficient items: HVAC
Community & HOA
Community
- Security: Security System Owned, Smoke Detector(s), Other
- Subdivision: Wgv Royal Pines
HOA
- Has HOA: Yes
- Amenities included: Pool, Children's Pool, Clubhouse, Dog Park, Fitness Center, Park, Pickleball, Playground, Spa/Hot Tub
- HOA fee: $453 quarterly
- HOA name: Royal Pines
- Second HOA fee: $212 quarterly
Location
- Region: Saint Augustine
Financial & listing details
- Price per square foot: $294/sqft
- Tax assessed value: $671,838
- Annual tax amount: $4,355
- Date on market: 10/9/2025
- Listing terms: Cash,Conventional,FHA,VA Loan
- Road surface type: Asphalt
Price history
| Date | Event | Price |
|---|---|---|
| 4/3/2026 | Sold | $635,000-6.6%$294/sqft |
Source:  realMLS #2092166 Report a problem realMLS #2092166 Report a problem | ||
| 2/17/2026 | Pending sale | $679,900$315/sqft |
Source: realMLS #2092166 Report a problem | ||
| 11/11/2025 | Price change | $679,900-1.3%$315/sqft |
Source: realMLS #2092166 Report a problem | ||
| 10/9/2025 | Listed for sale | $689,000$319/sqft |
Source: realMLS #2092166 Report a problem | ||
| 9/29/2025 | Pending sale | $689,000$319/sqft |
Source: realMLS #2092166 Report a problem | ||
| 8/26/2025 | Price change | $689,000-0.9%$319/sqft |
Source: realMLS #2092166 Report a problem | ||
| 6/14/2025 | Listed for sale | $695,000+74.6%$322/sqft |
Source: realMLS #2092166 Report a problem | ||
| 10/16/2019 | Sold | $398,000-0.5%$184/sqft |
Source: Public Record Report a problem | ||
| 10/15/2019 | Listed for sale | $400,000$185/sqft |
Source: WATSON REALTY CORP #1014961 Report a problem | ||
| 9/16/2019 | Pending sale | $400,000$185/sqft |
Source: WATSON REALTY CORP #1014961 Report a problem | ||
| 9/12/2019 | Listed for sale | $400,000+14.6%$185/sqft |
Source: WATSON REALTY CORP #1014961 Report a problem | ||
| 5/26/2016 | Sold | $349,000-0.3%$162/sqft |
Source: Public Record Report a problem | ||
| 7/26/2013 | Listing removed | $349,900$162/sqft |
Source: Davidson Realty, Inc. #564008 Report a problem | ||
| 4/5/2013 | Price change | $349,900+6.1%$162/sqft |
Source: Davidson Realty, Inc. #564008 Report a problem | ||
| 9/27/2012 | Price change | $329,900+10.7%$153/sqft |
Source: Davidson Realty, Inc. #564008 Report a problem | ||
| 6/30/2012 | Price change | $297,900-0.7%$138/sqft |
Source: Davidson Realty, Inc. #564008 Report a problem | ||
| 4/5/2012 | Price change | $299,900-10.2%$139/sqft |
Source: Davidson Realty, Inc. #564008 Report a problem | ||
| 1/19/2012 | Price change | $333,900+1.2%$155/sqft |
Source: Davidson Realty, Inc. #564008 Report a problem | ||
| 1/18/2012 | Price change | $329,900+233.2%$153/sqft |
Source: Davidson Realty, Inc. #564008 Report a problem | ||
| 8/7/2011 | Price change | $99,000-9.9%$46/sqft |
Source: Davidson Realty, Inc. #564007 Report a problem | ||
| 6/29/2011 | Price change | $109,900-7.6%$51/sqft |
Source: Davidson Realty, Inc. #564007 Report a problem | ||
| 6/11/2011 | Price change | $119,000-66.9%$55/sqft |
Source: Davidson Realty, Inc. #564007 Report a problem | ||
| 6/9/2011 | Price change | $359,900+202.4%$167/sqft |
Source: Davidson Realty, Inc. #564007 Report a problem | ||
| 6/3/2011 | Listed for sale | $119,000-10.5%$55/sqft |
Source: Davidson Realty, Inc. #564007 Report a problem | ||
| 9/24/2004 | Sold | $133,000+35.7%$62/sqft |
Source: Public Record Report a problem | ||
| 4/6/2004 | Sold | $98,000$45/sqft |
Source: Public Record Report a problem | ||
Public tax history
| Year | Property taxes | Tax assessment |
|---|---|---|
| 2025 | $4,892 +12.3% | $377,135 +2.9% |
| 2024 | $4,355 +2% | $366,506 +3% |
| 2023 | $4,271 +2.8% | $355,831 +3% |
| 2022 | $4,154 +0.6% | $345,467 +3% |
| 2021 | $4,131 +0.3% | $335,405 +1.4% |
| 2020 | $4,117 -6% | $330,774 -1.7% |
| 2019 | $4,380 | $336,349 +1.9% |
| 2018 | $4,380 +1.4% | $330,078 +2.1% |
| 2017 | $4,321 | $323,289 -0.9% |
| 2016 | $4,321 +190.4% | $326,178 +292.1% |
| 2015 | $1,488 +25.3% | $83,188 +10% |
| 2014 | $1,188 | $75,625 |
Find assessor info on the county website
Neighborhood: 32092
Nearby homes
- $724,9004 bd3 ba3.5k sqft269 Pinehurst Pointe Dr, Saint Augustine, FL 32092Off Market
- $640,0004 bd4 ba3.1k sqft261 Pinehurst Pointe Dr, Saint Augustine, FL 32092Sold
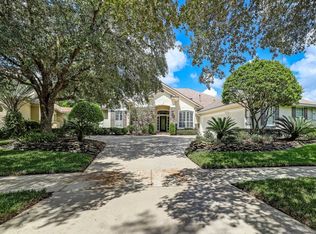
- $830,2004 bd5 ba3.5k sqft273 Pinehurst Pointe Dr, Saint Augustine, FL 32092Off Market
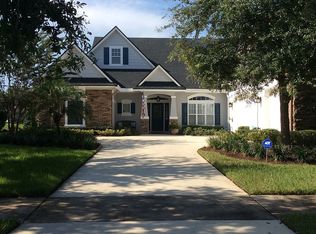
- $677,1004 bd3 ba3.2k sqft257 Pinehurst Pointe Dr, Saint Augustine, FL 32092Off Market
- $22,449,642-- bd-- ba-- sqft325 Loudoun Dr, Saint Augustine, FL 32092Off Market
- $798,2004 bd3 ba3k sqft277 Pinehurst Pointe Dr, Saint Augustine, FL 32092Off Market
- $728,2004 bd2 ba2.3k sqft253 Pinehurst Pointe Dr, Saint Augustine, FL 32092Off Market
- $694,1005 bd3 ba3.1k sqft260 Pinehurst Pointe Dr, Saint Augustine, FL 32092Off Market
Nearby schools
GreatSchools rating
- 9/10Mill Creek AcademyGrades: K-8Distance: 1.3 mi
- 6/10Tocoi Creek High SchoolGrades: 9-12Distance: 1 mi
Schools provided by the listing agent
- Elementary: Mill Creek Academy
- Middle: Mill Creek Academy
- High: Tocoi Creek
Source: realMLS. This data may not be complete. We recommend contacting the local school district to confirm school assignments for this home.
Get a cash offer in 3 minutes
Find out how much your home could sell for in as little as 3 minutes with a no-obligation cash offer.
Estimated market value
$636,500
Get a cash offer in 3 minutes
Find out how much your home could sell for in as little as 3 minutes with a no-obligation cash offer.
Estimated market value
$636,500
- Florida
- Saint Johns County
- Saint Augustine
- 32092
- 265 PINEHURST POINTE Drive
Nearby cities
Nearby neighborhoods
Nearby zip codes
Other Saint Augustine Topics
