Skip main navigation
For sale
  • $400,000

    265 Promise Heights Dr, Ringgold, GA 30736

    3beds
    1,820sqft
    : 
    $2,500/mo
    Get pre-qualified
    Single Family Residence
    Built in 2021
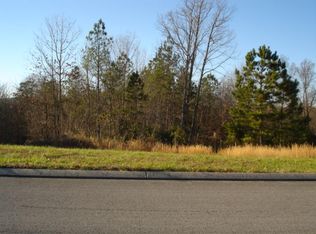
    1.38 Acres Lot
    $392,500 Zestimate®
    $220/sqft
    $-- HOA

    What's special

    Finished basementGorgeous stone fireplaceSpacious islandInviting open-concept living spaceRich lvp flooringStainless steel appliancesStacked-stone accents
    You'll fall in love before you even walk in the door! This charming 2021-built home sits on a spacious 1.38-acre lot in a beautiful, peaceful neighborhood, just minutes from I-75 and zoned for some of the area's top-rated schools. With classic curb appeal, crisp white siding, stacked-stone accents, and a cheerful blue front door, this home welcomes you from the moment you arrive. Step inside to an inviting open-concept living space anchored by a gorgeous stone fireplace, with rich LVP flooring flowing throughout. The kitchen features white cabinetry, granite countertops, stainless steel appliances, and a spacious island that's perfect for morning coffee, casual meals, or entertaining guests. The home offers three comfortable bedrooms and two full bathrooms. And then there's the finished basement! Complete with a brand-new mini-split for year-round comfort, this versatile space offers endless possibilities--create a game room, cozy movie retreat, home gym, hobby space, or private area for guests. The basement also connects directly to the two-car garage, adding everyday convenience and functionality. Outside, enjoy the space and privacy that come with 1.38 acres, while still being close to everything you need. Homes offering this combination of newer construction, additional finished space, acreage, and convenient location don't come around often. Come see it in person and make it yours!
    2 days
    257
    14

    Likely to sell faster than

    Zillow last checked:

    Listing updated:

    Listed by:

    Christina Carpenter 423-260-7849,

    Premier Property Group Inc.

    Source: Greater Chattanooga Realtors,MLS#: 1541970

      Facts & features

      Interior

      Bedrooms & bathrooms
      • Bedrooms: 3
      • Bathrooms: 2
      • Full bathrooms: 2
      Primary bedroom
      • Level: Second
      Bedroom
      • Level: Second
      Bedroom
      • Level: Second
      Bathroom
      • Level: Second
      Bathroom
      • Level: Second
      Family room
      • Level: Second
      Laundry
      • Level: Second
      Other
      • Description: Breakfast Room: Level: Second
      Heating
      • Central, Electric
      Cooling
      • Central Air, Electric
      Appliances
      • Included: Dishwasher, Electric Water Heater, Free-Standing Electric Range, Microwave, Refrigerator
      • Laundry: Electric Dryer Hookup, In Hall, Laundry Room, Main Level, Washer Hookup
      Features
      • Crown Molding, Eat-in Kitchen, Granite Counters, Walk-In Closet(s), Tub/shower Combo
      • Flooring: Engineered Hardwood
      • Basement: Finished
      • Number of fireplaces: 1
      Interior area
      • Total structure area: 1,820
      • Total interior livable area: 1,820 sqft
      • Finished area above ground: 1,520
      • Finished area below ground: 300

      Property

      Parking
      • Total spaces: 2
      • Parking features: Concrete, Driveway, Garage, Garage Faces Front
      • Attached garage spaces: 2
      Features
      • Levels: Two
      • Patio & porch: Porch
      • Exterior features: None
      Lot
      • Size: 1.38 Acres
      • Dimensions: 1.38 acre
      • Features: Sloped, Wooded
      Details
      • Parcel number: 0076b028

      Construction

      Type & style
      • Home type: SingleFamily
      • Architectural style: Split Level
      • Property subtype: Single Family Residence
      Materials
      • Brick, Vinyl Siding
      • Foundation: Block, Slab
      • Roof: Shingle
      Condition
      • New construction: No
      • Year built: 2021

      Utilities & green energy

      • Sewer: Septic Tank
      • Water: Public
      • Utilities for property: Cable Available, Propane, Underground Utilities

      Community & HOA

      Community
      • Subdivision: Condra Hgts
      HOA
      • Has HOA: No
      Location
      • Region: Ringgold

      Financial & listing details

      • Price per square foot: $220/sqft
      • Tax assessed value: $340,192
      • Annual tax amount: $2,583
      • Date on market: 9/2/2026
      • Listing terms: Cash,Conventional,FHA,USDA Loan,VA Loan

        Estimated market value

        $392,500

        $373,000 - $412,000

        $2,213/mo

        Price history

        DateEventPrice
        9/2/2026Listed for sale$400,000+66%$220/sqft
        Source: Greater Chattanooga Realtors #1541970 Report a problem
        7/16/2021Sold$241,000+0.5%$132/sqft
        Source: Greater Chattanooga Realtors #1337038 Report a problem
        6/4/2021Contingent$239,900$132/sqft
        Source: Greater Chattanooga Realtors #1337038 Report a problem
        6/3/2021Listed for sale$239,900+1232.8%$132/sqft
        Source: Greater Chattanooga Realtors #1337038 Report a problem
        8/12/2020Sold$18,000-40%$10/sqft
        Source: Public Record Report a problem
        11/10/2005Sold$30,000$16/sqft
        Source: Public Record Report a problem

        Public tax history

        YearProperty taxesTax assessment
        2025$2,584 -0.2%$136,077 +4.2%
        2024$2,589 +22.3%$130,652 +31.6%
        2023$2,117 +27.3%$99,249 +24.9%
        2022$1,663 +1004%$79,488 +511.4%
        2021$151 -50.5%$13,000
        2020$304 +8.3%$13,000 +8.3%
        2019$281 +0.7%$12,000 +6.4%
        2018$279 +0%$11,280
        2017$279 $11,280
        2016-- $11,280
        2015-- $11,280
        2014-- $11,280
        2013-- $11,280
        2012-- --
        2011-- --
        2010-- --
        Find assessor info on the county website

        Monthly payment

        Est. payment

        Payment breakdown

        Explore the cost of this home by adjusting the details. Changes won't be saved.
        All calculations are estimates and provided by Zillow, Inc. for informational purposes only. Actual amounts may vary.
        HOA fees may include property taxes on listings classified as Co-Ops. Contact the listing agent and/or owner for fee details.
        See how much you could borrow to make a competitive offer.

        Climate risks

        Neighborhood: 30736

        Getting around

        0 / 100
        Car-Dependent

        Nearby schools

        GreatSchools rating
        Schools provided by the listing agent
        • Elementary: Tiger Creek Elementary
        • Middle: Ringgold Middle
        • High: Ringgold High School

        Source: Greater Chattanooga Realtors. This data may not be complete. We recommend contacting the local school district to confirm school assignments for this home.

        A local agent can set up tours, give advice and negotiate with sellers.

        A local lender can help you make sure your offer is ready when you are.

        Browse local experts