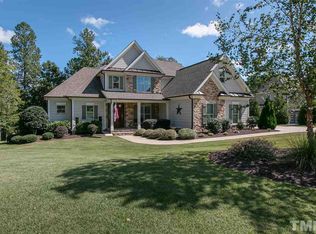
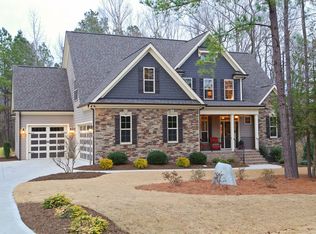
Luxury custom home on 2.31 acres with stunning indoor and outdoor features. Made for entertaining, the gourmet kitchen features a 48” Bertazzoni natural gas stove and convection oven, soft close cabinets, and island. The rich hardwoods and millwork add warmth and charm to this meticulously maintained home. The two-story great room is bright and sunny. The primary suite is on the main level overlooking the lush landscape. Upstairs, you’ll find four more bedrooms, three of which have private en suites. There is also a bonus room and additional large flexible space. This energy efficient home has a 56 HERS rating. The grounds will stop you in your tracks. Enjoy the 18x16 screened porch with skylights overlooking the salt water pool. Mature landscape includes blueberry/ blackberry bushes, pecan, peach and apple trees. Multiple flower gardens attract butterflies and birds. Zoysia grass lawn includes chipping/putting green. Gardening enthusiasts will love the greenhouse accessible to water and electricity. Just a quick drive to downtown Wake Forest, Wegmans, and medical facilities.
Sold for $935,000
$935,000
265 Rivers Edge Dr, Youngsville, NC 27596
5beds
3,717sqft
Single Family Residence, Residential
Built in 2014
2.31 Acres Lot
$1,032,400 Zestimate®
$252/sqft
$4,057 Estimated rent
Home value
$1,032,400
$981,000 - $1.09M
$4,057/mo
Zestimate® history
Owner options
List your home for rent
$4,057/mo
Rent Zestimate®
Find your next renter with Zillow Rental Manager. Plus, with online applications, you can quickly screen prospective tenants – for free.
$4,057/mo
Rent Zestimate®
Refinance and save
$6,029/mo
Est. payment
Refinancing to a lower rate could help reduce your monthly payments and save thousands over the life of the loan.
$6,029/mo
Est. payment
Explore your selling options
Work with a Zillow partner agent
Leverage their expertise and Zillow's premium Showcase listings to get your home seen by more buyers.
Get startedList with your own agent
Get your home in front of millions of buyers by listing it on Zillow.
Learn how to do itSell it yourself
Take full control of how buyers see your home on Zillow by listing For Sale by Owner (FSBO).
List your homeWhat's special
Zoysia grass lawnApple treesMultiple flower gardensMature landscapeGourmet kitchenBonus roomLuxury custom home
Zillow last checked:
Listing updated:
Listed by:
Stacey Delgado 919-239-0364,
Redfin Corporation
Bought with:
Kendall Clark, 325184
Raleigh Realty Inc.
Source: Doorify MLS,MLS#: 2538052
Facts & features
Interior
Bedrooms & bathrooms
- Bedrooms: 5
- Bathrooms: 5
- Full bathrooms: 4
- 1/2 bathrooms: 1
Heating
- Electric, Forced Air, Natural Gas
Cooling
- Central Air
Appliances
- Included: Dishwasher, ENERGY STAR Qualified Appliances, Gas Range, Gas Water Heater, Microwave, Plumbed For Ice Maker, Range Hood, Tankless Water Heater, Oven
- Laundry: Laundry Room, Main Level
Features
- Bathtub/Shower Combination, Pantry, Cathedral Ceiling(s), Ceiling Fan(s), Coffered Ceiling(s), Double Vanity, Entrance Foyer, Granite Counters, Master Downstairs, Separate Shower, Smooth Ceilings, Soaking Tub, Tray Ceiling(s), Vaulted Ceiling(s), Walk-In Closet(s), Walk-In Shower, Water Closet
- Flooring: Carpet, Hardwood, Tile
- Windows: Blinds, Insulated Windows
- Basement: Crawl Space
- Number of fireplaces: 1
- Fireplace features: Gas, Great Room
Interior area
- Total structure area: 3,717
- Total interior livable area: 3,717 sqft
- Finished area above ground: 3,717
- Finished area below ground: 0
Property
Parking
- Total spaces: 3
- Parking features: Attached, Garage, Garage Door Opener
- Attached garage spaces: 3
Features
- Levels: Two
- Stories: 2
- Patio & porch: Covered, Deck, Patio, Porch, Screened
- Exterior features: Fenced Yard, Rain Gutters
- Has private pool: Yes
- Pool features: In Ground, Private, Salt Water, Community
- Has view: Yes
Lot
- Size: 2.31 Acres
- Dimensions: 518 x 47 x 375 x 423
- Features: Cul-De-Sac, Garden, Hardwood Trees, Landscaped
Details
- Parcel number: 042099
- Zoning: FCO R-30
Construction
Type & style
- Home type: SingleFamily
- Architectural style: Traditional, Transitional
- Property subtype: Single Family Residence, Residential
Materials
- Fiber Cement, Low VOC Paint/Sealant/Varnish, Shake Siding, Stone
Condition
- New construction: No
- Year built: 2014
Utilities & green energy
- Sewer: Septic Tank
- Water: Well
Green energy
- Energy efficient items: Lighting, Thermostat
- Indoor air quality: Ventilation
Community & neighborhood
Community
- Community features: Pool
Location
- Region: Youngsville
- Subdivision: Rivers Edge
HOA & financial
HOA
- Has HOA: Yes
- HOA fee: $605 annually
- Amenities included: Clubhouse, Pool
- Services included: Road Maintenance
Price history
| Date | Event | Price |
|---|---|---|
| 12/15/2023 | Sold | $935,000-3.6%$252/sqft |
Source:  Doorify MLS #2538052 Report a problem Doorify MLS #2538052 Report a problem | ||
| 11/11/2023 | Pending sale | $970,000$261/sqft |
Source: Doorify MLS #2538052 Report a problem | ||
| 10/31/2023 | Contingent | $970,000$261/sqft |
Source: Doorify MLS #2538052 Report a problem | ||
| 10/19/2023 | Listed for sale | $970,000+115.6%$261/sqft |
Source: Doorify MLS #2538052 Report a problem | ||
| 1/28/2015 | Sold | $450,000+592.3%$121/sqft |
Source: Doorify MLS #1974811 Report a problem | ||
| 1/24/2014 | Sold | $65,000$17/sqft |
Source: Public Record Report a problem | ||
Public tax history
| Year | Property taxes | Tax assessment |
|---|---|---|
| 2025 | $5,644 +1.9% | $915,110 |
| 2024 | $5,538 +20.3% | $915,110 +79.4% |
| 2023 | $4,601 +4.9% | $509,960 |
| 2022 | $4,388 -0.5% | -- |
| 2021 | $4,409 +1.9% | -- |
| 2020 | $4,329 +0.2% | -- |
| 2019 | $4,319 -2% | $472,490 |
| 2018 | $4,405 | $472,490 +9.8% |
| 2017 | $4,405 | $430,390 |
| 2016 | $4,405 | $430,390 +20.1% |
| 2015 | $4,405 +601% | $358,240 +445.8% |
| 2014 | $628 | $65,630 |
Find assessor info on the county website
Neighborhood: 27596
Nearby schools
GreatSchools rating
- 8/10Youngsville ElementaryGrades: PK-5Distance: 2.8 mi
- 5/10Cedar Creek MiddleGrades: 6-8Distance: 3 mi
- 6/10Franklinton HighGrades: 9-12Distance: 5 mi
Schools provided by the listing agent
- Elementary: Franklin - Youngsville
- Middle: Franklin - Cedar Creek
- High: Franklin - Franklinton
Source: Doorify MLS. This data may not be complete. We recommend contacting the local school district to confirm school assignments for this home.
Get a cash offer in 3 minutes
Find out how much your home could sell for in as little as 3 minutes with a no-obligation cash offer.
Estimated market value
$1,032,400
Get a cash offer in 3 minutes
Find out how much your home could sell for in as little as 3 minutes with a no-obligation cash offer.
Estimated market value
$1,032,400
- North Carolina
- Franklin County
- Youngsville
- 27596
- 265 Rivers Edge Dr
Nearby cities
Nearby zip codes
Other Youngsville Topics
