Opportunity Knocks with This Exceptional Oversized One-Bedroom Home!
A rare opportunity to create a true two-bedroom residence in one of Riverside Drive's most distinguished pre-war cooperatives. This oversized, high-floor home offers timeless architectural elegance, gracious proportions, and a flexible floor plan with exceptional potential with E, N and S exposures. Many owners of the coveted G-line have successfully converted these residences into two-bedroom homes (see alternate floor plans), making this a unique opportunity to customize the space to suit your lifestyle.
A welcoming entry foyer opens into a spacious living room with a separate dining area—ideal for both everyday living and entertaining. Beautifully renovated and bathed in natural light from eastern and northern exposures, the home showcases soaring 9'6" ceilings, hardwood floors throughout, generous closet space, and classic pre-war charm.
The windowed chef's kitchen has been thoughtfully renovated with striking Blue Pearl marble countertops, light blue glass tile backsplash, and custom white cabinetry extending to the ceiling for exceptional storage, including generous pantry cabinets surrounding the refrigerator. Premium appliances include a Miele dishwasher, GE Profile gas range, and brand new Frigidaire refrigerator.
The expansive king-sized bedroom provides a peaceful retreat, while the renovated windowed bathroom features crisp white tile, classic period-inspired patterned floor tile, and timeless white fixtures.
A large private storage cage is also included with the apartment.
Building was started in 1909 and completed in 1910 by renowned architect George Pelham and originally known as The Cliffden, this elegant 70-residence cooperative is a stunning example of classic pre-war architecture. Situated on a quiet, picturesque block of Riverside Drive at West 99th Street, the building is distinguished by its dramatic curved façade, three-story limestone base, and stately columned entrance.
Residents enjoy a full complement of amenities, including a beautifully restored lobby, part-time doorman service (4:00 PM–12:00 AM, seven days a week), three elevators, a live-in superintendent, full-time porter, bike storage, basement laundry, and private storage.
Pet lovers will appreciate the building's welcoming policy, allowing cats and one dog up to 85 pounds. Perfectly positioned directly across from Riverside Park and the Hudson River Greenway and just moments from Central Park, the location offers the very best of Upper West Side living. Whole Foods, Trader Joe's, neighborhood cafés, acclaimed restaurants, boutiques, and multiple transportation options are all close by.
Combining generous proportions, classic pre-war character, modern updates, and the rare opportunity to create a two-bedroom home, this exceptional residence offers the perfect blend of comfort, flexibility, and location on one of the Upper West Side's most iconic boulevards.
Active
$895,000
265 Riverside Dr APT 10G, New York, NY 10025
1beds
--sqft
Coop
Built in 1912
-- sqft lot
$886,800 Zestimate®
$--/sqft
$1,563/mo HOA
What's special
Modern updatesBeautifully renovatedExpansive king-sized bedroomTimeless white fixturesWelcoming entry foyerHardwood floors throughoutTimeless architectural elegance
- 14 days
- 170
- 10
Zillow last checked:
Listing updated:
Listed by:
Compass 646-391-0017,
Jennifer Pasbjerg,
Tracie Higgins
Source: StreetEasy,MLS#: S1844098
Facts & features
Interior
Bedrooms & bathrooms
- Bedrooms: 1
- Bathrooms: 1
- Full bathrooms: 1
Rooms
- Room types: Bike Room
Appliances
- Included: Dishwasher
- Laundry: Inside
Features
- Flooring: Hardwood
- Has fireplace: No
Property
Features
- Has view: Yes
- View description: City
Details
- Parcel number: 018880036105708510G
- Special conditions: Resale
Construction
Type & style
- Home type: Cooperative
- Property subtype: Coop
Condition
- Year built: 1912
Community & HOA
Community
- Features: Doorman, Part Time Doorman
- Security: Doorman, Part-Time Doorman
- Subdivision: Upper West Side
HOA
- Has HOA: Yes
- Amenities included: Laundry, Elevator(s)
- Services included: Maintenance
- HOA fee: $1,563 monthly
Location
- Region: New York
Financial & listing details
- Date on market: 9/8/2026
Estimated market value
$886,800
$842,000 - $931,000
$3,186/mo
Price history
| Date | Event | Price |
|---|---|---|
| 9/8/2026 | Listed for sale | $895,000+41.5% |
Source: StreetEasy #S1844098 Report a problem | ||
| 7/25/2014 | Sold | $632,500 |
Source: Public Record Report a problem | ||
Public tax history
Tax history is unavailable.
Find assessor info on the county website
Monthly payment
Climate risks
Neighborhood: Upper West Side
- $1,344,500-- bd-- ba-- sqft265 Riverside Dr APT 11C, New York, NY 10025Off Market
- $1,010,7001 bd1 ba-- sqft265 Riverside Dr APT 11D, New York, NY 10025Off Market
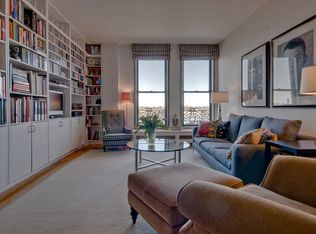
- $875,0001 bd1 ba-- sqft265 Riverside Dr APT 6B, Manhattan, NY 10025Sold
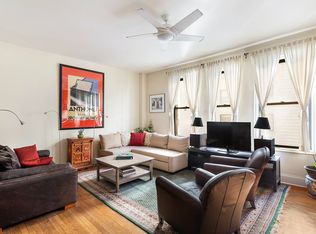
- $793,3001 bd1 ba822 sqft265 Riverside Dr APT 9B, New York, NY 10025Off Market
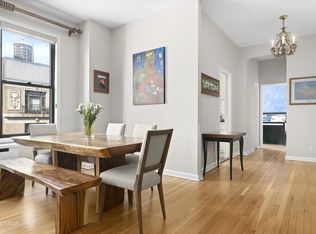
Similar homes
- $895,0001 bd1 ba726 sqft230 Riverside Drive, New York, NY 10025Active
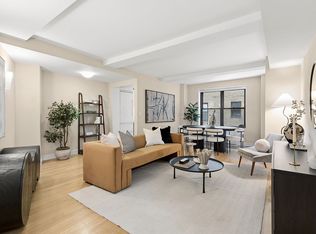 MLS ID #S1847082, Jay Overbye, Listing by: Brown Harris Stevens. StreetEasy
 - $799,0001 bd1 ba661 sqftThe Princeton House, New York, NY 10025Active
 MLS ID #S1848017, Lawrence Lee, Listing by: The Agency. StreetEasy
 - $998,0003 bd2 ba-- sqft262 W 95th St #2/3, New York, NY 10025Active
 MLS ID #S1840776, Danielle Sevier, Listing by: Compass. StreetEasy
 - $800,0001 bd1 ba-- sqft710 W End Ave #11F, New York, NY 10025Active
 MLS ID #S1848150, Jaylon Brigham, Listing by: Compass. StreetEasy
