Presented by a Sponsor with No Board Approval or Financial Requirements
This brand-new, gut-renovated pre-war corner residence with low maintenance offers a rare opportunity to be the first to live in and enjoy every meticulously designed detail. This move-in ready home features a spacious one-bedroom, one-bath layout with in-unit laundry and open park views of lush treetops and blue skies, creating a serene and elevated living experience.
A gracious entry foyer welcomes you into the home—perfectly suited for use as a mudroom—and features a large entry closet, offering both functionality and a warm first impression.
The timeless elegance of pre-war architecture is seamlessly paired with modern design. Soaring 12-foot ceilings and expansive southern and western exposures flood the home with natural light throughout the day, while warm amber sunlight pours in and gentle breezes drift from the Hudson River, creating a luminous, inviting atmosphere. A dramatic wall of oversized windows anchors the open living and dining areas, offering a picturesque backdrop and an ideal setting for both everyday living and effortless entertaining. The space comfortably accommodates a dining table for six or more and is centered around a striking island, all set atop natural blonde oak plank flooring.
The expansive great room also offers exceptional flexibility, with ample space to creatively carve out a convertible den and home office, providing a smart solution for guests or evolving lifestyle needs.
The windowed chef’s kitchen is thoughtfully designed with brand-new, top-of-the-line appliances, abundant custom cabinetry, and additional storage seamlessly built into the island.
The king-sized primary bedroom easily accommodates a full suite of furniture along with a dedicated workspace, and includes a generous walk-in closet with additional overhead storage.
The spa-like bathroom has been beautifully reimagined, featuring a deep soaking tub, double-sink vanity with ample drawer storage, and sophisticated matte black finishes set against elegant tilework. A discreet, under-counter Washer/Dryer is seamlessly incorporated, along with a custom linen cabinet and functional folding space.
Set within a financially sound, boutique pre-war cooperative with low maintenance and no current assessments, the building offers an intimate layout with just three to four residences per floor. Amenities include a live-in superintendent, full-time porter, and a part-time doorman (4 PM–midnight, 7 days a week), along with bike storage, central laundry, dual elevator banks, and a pet-friendly policy.
Perfectly positioned on the Upper West Side, directly across from Riverside Park and moments from transportation and neighborhood retail, this residence offers the ideal combination of space, light, and long-term value.
As a sponsor sale, purchaser is responsible for sponsor transfer taxes and legal fees.
In contract
$950,000
265 Riverside Dr APT 3E, New York, NY 10025
1beds
--sqft
Coop
Built in 1912
-- sqft lot
$918,800 Zestimate®
$--/sqft
$1,835/mo HOA
What's special
Striking islandSophisticated matte black finishesSpa-like bathroomKing-sized primary bedroomLarge entry closetElegant tileworkDeep soaking tub
- 151 days
- 25
- 0
Zillow last checked:
Listing updated:
Listed by:
Douglas Elliman 212-769-9854,
Kari Kaplan
Source: StreetEasy,MLS#: S1817942
Facts & features
Interior
Bedrooms & bathrooms
- Bedrooms: 1
- Bathrooms: 1
- Full bathrooms: 1
Rooms
- Room types: Bike Room
Appliances
- Included: Dishwasher, Washer/Dryer
- Laundry: Inside
Features
- Flooring: Hardwood
- Has fireplace: No
Property
Features
- Patio & porch: Other
- Exterior features: Balcony
- Has view: Yes
- View description: Park/Greenbelt, Water
- Has water view: Yes
- Water view: Water
Details
- Parcel number: 01888003610570853E
- Special conditions: Sponsor Unit
Construction
Type & style
- Home type: Cooperative
- Property subtype: Coop
Condition
- Year built: 1912
Community & HOA
Community
- Features: Doorman, Part Time Doorman
- Security: Doorman, Part-Time Doorman
- Subdivision: Upper West Side
HOA
- Has HOA: Yes
- Amenities included: Laundry, Elevator(s)
- Services included: Maintenance
- HOA fee: $1,835 monthly
Location
- Region: New York
Financial & listing details
- Date on market: 4/24/2026
Estimated market value
$918,800
$873,000 - $965,000
$3,923/mo
Price history
| Date | Event | Price |
|---|---|---|
| 7/21/2026 | Contingent | $950,000 |
Source: StreetEasy #S1817942 Report a problem | ||
| 6/16/2026 | Price change | $950,000-4.5% |
Source: StreetEasy #S1817942 Report a problem | ||
| 4/24/2026 | Listed for sale | $995,000+2.1% |
Source: StreetEasy #S1817942 Report a problem | ||
| 2/20/2022 | Listing removed | -- |
Source: StreetEasy Report a problem | ||
| 1/28/2022 | Listed for rent | $4,250+21.4% |
Source: StreetEasy Report a problem | ||
| 9/2/2021 | Listing removed | -- |
Source: StreetEasy Report a problem | ||
| 5/25/2021 | Listed for sale | $975,000 |
Source: StreetEasy Report a problem | ||
| 10/22/2015 | Listing removed | $3,500 |
Source: AJ Clarke Report a problem | ||
| 9/30/2015 | Listed for rent | $3,500 |
Source: AJ Clarke Report a problem | ||
Public tax history
Tax history is unavailable.
Find assessor info on the county website
Monthly payment
Climate risks
Neighborhood: Upper West Side
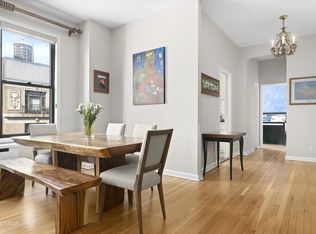
- $1,344,500-- bd-- ba-- sqft265 Riverside Dr APT 11C, New York, NY 10025Off Market
- $1,010,7001 bd1 ba-- sqft265 Riverside Dr APT 11D, New York, NY 10025Off Market
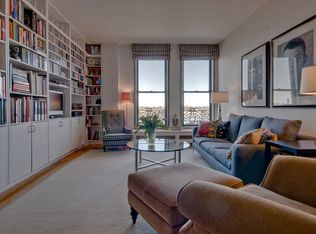
- $875,0001 bd1 ba-- sqft265 Riverside Dr APT 6B, Manhattan, NY 10025Sold
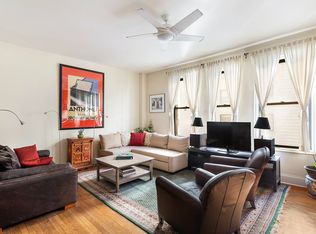
- $793,3001 bd1 ba822 sqft265 Riverside Dr APT 9B, New York, NY 10025Off Market
Similar homes
- $499,0001 bd1 ba-- sqft262 W 95th St APT 2, New York, NY 10025Active
 MLS ID #S1846357, Danielle Sevier, Listing by: Compass. StreetEasy
 - $895,0002 bd2 ba1k sqft5 W 127th St APT 3B, New York, NY 10027Active
 MLS ID #S1845318, Leanne Stella, Listing by: Brown Harris Stevens. StreetEasy
 - $1,160,0002 bd2 ba744 sqft200 W 78th St APT 4A, New York, NY 10024Active
 MLS ID #S1846311, Marc Schaeffer, Listing by: Brown Harris Stevens. StreetEasy
 - $650,0001 bd1 ba-- sqft200 W 109th St APT B8, New York, NY 10025Active
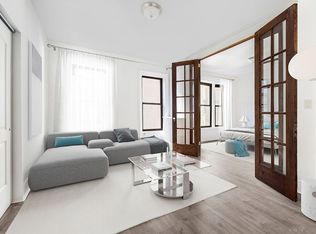 MLS ID #S1828344, Matthew Solomon, Listing by: Compass. StreetEasy
