Welcome Home to 265 Robert St! This Christiansburg gem is ready to impress. Step inside you'll immediately appreciate the warmth and functionality of the thoughtfully updated interior. The remodeled kitchen is a true standout featuring custom cabinetry, granite countertops and perfectly positioned counter seating designed to make cooking and entertaining both effortless and enjoyable. The main level primary offers convenient living while the finished basement offers versatility for a family room, bedroom or office space. Outside you'll find a gorgeous, level yard and stunning Trex deck connecting the home to a detached garage. Above the garage, a remodeled studio apartment offers increased flexibility for guests, multigenerational living, a private office or rental space. With thoughtful updates, energy efficient natural gas appliances and versatile living spaces in an unbeatable location this home combines charm, functionality and opportunity all in one! Schedule your tour today!
Sold for $485,000
Zestimate®
$485,000
265 Robert St, Christiansburg, VA 24073
4beds
3,718sqft
Detached
Built in 2002
0.28 Acres Lot
$485,000 Zestimate®
$130/sqft
$2,763 Estimated rent
Home value
$485,000
$461,000 - $509,000
$2,763/mo
Zestimate® history
Owner options
List your home for rent
$2,763/mo
Rent Zestimate®
Find your next renter with Zillow Rental Manager. Plus, with online applications, you can quickly screen prospective tenants – for free.
$2,763/mo
Rent Zestimate®
Refinance and save
$2,918/mo
Est. payment
Refinancing to a lower rate could help reduce your monthly payments and save thousands over the life of the loan.
$2,918/mo
Est. payment
Explore your selling options
Work with a Zillow partner agent
Leverage their expertise and Zillow's premium Showcase listings to get your home seen by more buyers.
Get startedList with your own agent
Get your home in front of millions of buyers by listing it on Zillow.
Learn how to do itSell it yourself
Take full control of how buyers see your home on Zillow by listing For Sale by Owner (FSBO).
List your homeWhat's special
Detached garageFinished basementMain level primaryGorgeous level yardVersatile living spacesStunning trex deckGranite countertops
Zillow last checked:
Listing updated:
Listed by:
Becky Brawley 540-831-0292,
Nest Realty SWVA
Bought with:
Non-MLS Non-MLS
Non-MLS Office
Source: New River Valley AOR,MLS#: 426598
Facts & features
Interior
Bedrooms & bathrooms
- Bedrooms: 4
- Bathrooms: 4
- Full bathrooms: 3
- 1/2 bathrooms: 1
- Main level bathrooms: 1
- Main level bedrooms: 1
Basement
- Area: 1070
Heating
- Natural Gas, Heat Pump, HP w/gas backup
Cooling
- Heat Pump
Appliances
- Included: Dishwasher, Dryer/Electric, Microwave, Oven, Electric Range, Refrigerator, Washer, Electric Water Heater, Gas Water Heater, Water Heater (See Remarks), Tankless Water Heater
Features
- Built-in Features, Ceiling Fan(s), Custom Cabinets, Custom Countertops, Storage, Guest Suite, Pantry, Upgrd/Gourmet Ktchn, Walk-In Closet(s), Walls-Drywall, Extra Kitchen, Master Downstairs, Custom Features, Decorator Touches
- Flooring: Carpet, Ceramic Tile
- Basement: Finished,Full,Exterior Entry,Rec Room/Game Room,Walk-Out Access
- Attic: Floored
- Has fireplace: Yes
- Fireplace features: Basement, Family Room, Gas Logs/Ventless
Interior area
- Total structure area: 3,718
- Total interior livable area: 3,718 sqft
- Finished area above ground: 2,648
- Finished area below ground: 1,070
Property
Parking
- Total spaces: 2
- Parking features: Double Detached, Blacktop Driveway
- Garage spaces: 2
- Has uncovered spaces: Yes
Features
- Levels: Two or More
- Stories: 2
- Patio & porch: Deck, Porch
- Exterior features: Garden
Lot
- Size: 0.28 Acres
- Features: Cul-De-Sac, Subdivision
Details
- Parcel number: 090306
Construction
Type & style
- Home type: SingleFamily
- Architectural style: Cape Cod
- Property subtype: Detached
- Attached to another structure: Yes
Materials
- Brick, Vinyl Siding
- Roof: Shingle
Condition
- Upgrades,Very Good
- Year built: 2002
Utilities & green energy
- Sewer: Public Sewer
- Water: Public
Green energy
- Indoor air quality: Radon System-Active
Community & HOA
Community
- Subdivision: Alleghany Park
Location
- Region: Christiansburg
Financial & listing details
- Price per square foot: $130/sqft
- Tax assessed value: $318,100
- Annual tax amount: $2,926
- Date on market: 3/11/2026
- Cumulative days on market: 12 days
Price history
| Date | Event | Price |
|---|---|---|
| 5/6/2026 | Sold | $485,000$130/sqft |
Source:  New River Valley AOR #426598 Report a problem New River Valley AOR #426598 Report a problem | ||
| 3/23/2026 | Pending sale | $485,000$130/sqft |
Source: New River Valley AOR #426598 Report a problem | ||
| 3/11/2026 | Listed for sale | $485,000+87.3%$130/sqft |
Source: New River Valley AOR #426598 Report a problem | ||
| 1/10/2017 | Listing removed | $259,000$70/sqft |
Source: Certified Residential Specialist at REMAX 8 #325761 Report a problem | ||
| 10/7/2016 | Listed for sale | $259,000-4%$70/sqft |
Source: Certified Residential Specialist at REMAX 8 #325761 Report a problem | ||
| 8/23/2016 | Listing removed | $269,900$73/sqft |
Source: Coldwell Banker Townside Realtors #322527 Report a problem | ||
| 7/4/2016 | Price change | $269,900-3.6%$73/sqft |
Source: Coldwell Banker Townside Realtors #322527 Report a problem | ||
| 5/13/2016 | Price change | $279,900-3.4%$75/sqft |
Source: Coldwell Banker Townside Realtors #322527 Report a problem | ||
| 2/26/2016 | Listed for sale | $289,900$78/sqft |
Source: Coldwell Banker Townside Realtors #322527 Report a problem | ||
| 12/31/2015 | Listing removed | $289,900$78/sqft |
Source: Coldwell Banker Townside Realtors #319912 Report a problem | ||
| 8/18/2015 | Price change | $289,900-3.3%$78/sqft |
Source: Coldwell Banker Townside Realtors #319912 Report a problem | ||
| 7/17/2015 | Listed for sale | $299,900+12.3%$81/sqft |
Source: Coldwell Banker Townside Realtors #319912 Report a problem | ||
| 6/4/2002 | Sold | $267,000$72/sqft |
Source: Agent Provided Report a problem | ||
Public tax history
| Year | Property taxes | Tax assessment |
|---|---|---|
| 2025 | $2,418 +1.3% | $318,100 |
| 2024 | $2,386 +7.1% | $318,100 |
| 2023 | $2,227 -2.9% | $318,100 +23.4% |
| 2022 | $2,294 | $257,700 |
| 2021 | $2,294 | $257,700 |
| 2020 | $2,294 +9898% | $257,700 |
| 2019 | $23 -98.9% | $257,700 +14.4% |
| 2018 | $2,004 | $225,200 |
| 2017 | $2,004 | $225,200 |
| 2016 | $2,004 | $225,200 |
| 2015 | $2,004 -12.7% | $225,200 -12.7% |
| 2014 | $2,297 -99% | $258,100 |
| 2013 | $229,709 +10129.9% | $258,100 |
| 2012 | $2,245 +16% | $258,100 |
| 2011 | $1,936 -1.2% | $258,100 |
| 2010 | $1,959 +4.2% | -- |
| 2009 | $1,879 | -- |
| 2008 | $1,879 +12.7% | -- |
| 2007 | $1,668 +11% | -- |
| 2006 | $1,502 +10.4% | -- |
| 2005 | $1,360 | -- |
| 2004 | $1,360 +4.7% | -- |
| 2003 | $1,299 | -- |
Find assessor info on the county website
Neighborhood: 24073
Nearby homes
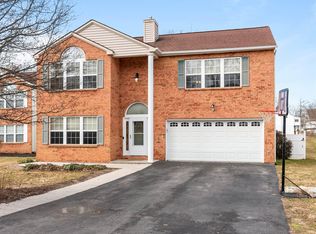
- $394,5004 bd3 ba2.1k sqft275 Robert St, Christiansburg, VA 24073Off Market
- $398,2003 bd3 ba2k sqft255 Robert St, Christiansburg, VA 24073Off Market

- $377,0004 bd3 ba2.1k sqft285 Robert St, Christiansburg, VA 24073Sold
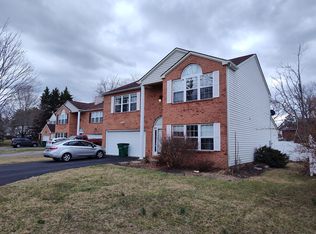
- $416,7004 bd2 ba2.3k sqft245 Robert St, Christiansburg, VA 24073Off Market
- $381,4004 bd2 ba2.2k sqft295 Robert St, Christiansburg, VA 24073Off Market
- $435,3003 bd3 ba1.9k sqft260 Robert St, Christiansburg, VA 24073Off Market
- $386,3003 bd2 ba2k sqft235 Robert St, Christiansburg, VA 24073Off Market
- $446,1003 bd3 ba2.5k sqft270 Robert St, Christiansburg, VA 24073Off Market
Nearby schools
GreatSchools rating
- 4/10Falling Branch Elementary SchoolGrades: PK-5Distance: 1.4 mi
- 4/10Christiansburg Middle SchoolGrades: 6-8Distance: 1.6 mi
- 5/10Christiansburg High SchoolGrades: 9-12Distance: 1.7 mi
Schools provided by the listing agent
- Elementary: Falling Branch
- Middle: Christiansburg
- High: Christiansburg
- District: Montgomery County
Source: New River Valley AOR. This data may not be complete. We recommend contacting the local school district to confirm school assignments for this home.


Get pre-qualified for a loan
At Zillow Home Loans, we can pre-qualify you in as little as 5 minutes with no impact to your credit score.An equal housing lender. NMLS #10287.
Sell for more on Zillow
Get a Zillow Showcase℠ listing at no additional cost and you could sell for .
$485,000
2% more
+$9,700
With Zillow Showcase(estimated)
$494,700
- Virginia
- Montgomery County
- Christiansburg
- 24073
- 265 Robert St
Nearby cities
Nearby zip codes
Other Christiansburg Topics
