REMINGTON ESTATES home where pride of ownership is evident! This pristine 4 bedroom, 3 bath home has been truly loved over the years. It offers an open living area with electric logs in fireplace, spacious kitchen with stainless steel appliances including wall oven, large kitchen island with ample seating area plus a large breakfast room. There is also a room that could be formal dining or an office. The split bedroom arrangement is great with 2 bedrooms sharing a Jack N Jill bath and a full bath off the front bedroom. There are also pocket doors that will shut the bedroom areas off from living area. The spacious master offers vaulted ceilings, new carpet and ensuite bathroom with tub and separate shower. The utility is off the kitchen and garage is the perfect size with a utility sink. The backyard is a paradise with a beautiful pergola that is lighted, extended patio area, plus an amazing putting green. There is also a 12 x 20 shop with a loft for a workshop or storage. There is electricity accessible to the shop. This home is meticulously maintained. Also there is an unfinished room with stairs that could be completed or used as storage. The original builder did put plumbing up there so a bathroom could be installed later. Located in Wylie schools. Don't miss this one.
Sold
Street View
Price Unknown
265 Ruger St, Tuscola, TX 79562
4beds
2,283sqft
Single Family Residence
Built in 2005
0.35 Acres Lot
$461,900 Zestimate®
$--/sqft
$3,359 Estimated rent
Home value
$461,900
$425,000 - $503,000
$3,359/mo
Zestimate® history
Owner options
List your home for rent
$3,359/mo
Rent Zestimate®
Find your next renter with Zillow Rental Manager. Plus, with online applications, you can quickly screen prospective tenants – for free.
$3,359/mo
Rent Zestimate®
Refinance and save
$155/mo
Est. payment
Refinancing to a lower rate could help reduce your monthly payments and save thousands over the life of the loan.
$155/mo
Est. payment
Explore your selling options
Work with a Zillow partner agent
Leverage their expertise and Zillow's premium Showcase listings to get your home seen by more buyers.
Get startedList with your own agent
Get your home in front of millions of buyers by listing it on Zillow.
Learn how to do itSell it yourself
Take full control of how buyers see your home on Zillow by listing For Sale by Owner (FSBO).
List your homeWhat's special
Electric logs in fireplaceExtended patio areaAmple seating areaStainless steel appliancesSpacious masterSplit bedroom arrangementFormal dining
Zillow last checked:
Listing updated:
Listed by:
Becky Spivey 0440321 325-692-3274,
Arnold-REALTORS 325-692-3274
Bought with:
Eric Robirds
Traditions Real Estate Group
Source: NTREIS,MLS#: 20874054
Facts & features
Interior
Bedrooms & bathrooms
- Bedrooms: 4
- Bathrooms: 3
- Full bathrooms: 3
Primary bedroom
- Features: Closet Cabinetry, Ceiling Fan(s), Double Vanity, En Suite Bathroom, Jetted Tub, Separate Shower, Walk-In Closet(s)
- Level: First
- Dimensions: 16 x 13
Bedroom
- Features: Closet Cabinetry, Ceiling Fan(s), Split Bedrooms
- Level: First
- Dimensions: 11 x 10
Bedroom
- Features: Closet Cabinetry, Ceiling Fan(s), En Suite Bathroom, Split Bedrooms
- Level: First
- Dimensions: 11 x 12
Bedroom
- Features: Ceiling Fan(s), En Suite Bathroom, Split Bedrooms, Walk-In Closet(s)
- Level: First
- Dimensions: 10 x 12
Breakfast room nook
- Level: First
- Dimensions: 12 x 13
Dining room
- Level: First
- Dimensions: 11 x 12
Kitchen
- Features: Breakfast Bar, Built-in Features, Granite Counters, Kitchen Island, Pantry, Walk-In Pantry
- Level: First
- Dimensions: 15 x 12
Living room
- Features: Ceiling Fan(s), Fireplace
- Level: First
- Dimensions: 17 x 15
Utility room
- Features: Built-in Features, Utility Room, Utility Sink
- Level: First
- Dimensions: 9 x 6
Heating
- Central, Electric, Fireplace(s)
Cooling
- Central Air, Ceiling Fan(s), Electric
Appliances
- Included: Dishwasher, Electric Cooktop, Electric Oven, Electric Water Heater, Disposal, Microwave, Refrigerator, Vented Exhaust Fan
- Laundry: Washer Hookup, Electric Dryer Hookup, Laundry in Utility Room
Features
- Built-in Features, Cathedral Ceiling(s), Decorative/Designer Lighting Fixtures, Double Vanity, Granite Counters, High Speed Internet, In-Law Floorplan, Kitchen Island, Open Floorplan, Cable TV, Vaulted Ceiling(s), Walk-In Closet(s)
- Flooring: Carpet, Ceramic Tile, Wood
- Windows: Bay Window(s), Window Coverings
- Has basement: No
- Number of fireplaces: 1
- Fireplace features: Electric, Family Room
Interior area
- Total interior livable area: 2,283 sqft
Property
Parking
- Total spaces: 2
- Parking features: Door-Single, Driveway, Garage, Garage Door Opener, Garage Faces Side
- Attached garage spaces: 2
- Has uncovered spaces: Yes
Features
- Levels: One
- Stories: 1
- Patio & porch: Awning(s), Rear Porch, Front Porch, Other, Patio, Covered
- Exterior features: Covered Courtyard, Fire Pit, Lighting, Outdoor Living Area, Rain Gutters, Storage
- Pool features: None
- Fencing: Privacy,Wood
Lot
- Size: 0.35 Acres
- Dimensions: 110 x 140
- Features: Back Yard, Lawn, Landscaped, Subdivision, Sprinkler System, Few Trees
Details
- Additional structures: See Remarks, Workshop
- Parcel number: 970649
- Other equipment: Air Purifier
Construction
Type & style
- Home type: SingleFamily
- Architectural style: Traditional,Detached
- Property subtype: Single Family Residence
- Attached to another structure: Yes
Materials
- Brick
- Foundation: Slab
- Roof: Composition
Condition
- Year built: 2005
Utilities & green energy
- Sewer: Public Sewer
- Water: Community/Coop
- Utilities for property: Electricity Available, Electricity Connected, Municipal Utilities, Sewer Available, See Remarks, Water Available, Cable Available
Community & HOA
Community
- Features: Curbs, Putting Green
- Security: Smoke Detector(s)
- Subdivision: Remington Estates Sec 2 Rep
HOA
- Has HOA: Yes
- Services included: Maintenance Grounds
- HOA fee: $155 annually
- HOA name: Remington Homeowners HOA
- HOA phone: 325-267-9376
Location
- Region: Tuscola
Financial & listing details
- Tax assessed value: $348,671
- Annual tax amount: $5,535
- Date on market: 3/18/2025
- Cumulative days on market: 7 days
- Listing terms: Cash,Conventional,FHA,VA Loan
- Electric utility on property: Yes
Price history
| Date | Event | Price |
|---|---|---|
| 5/5/2025 | Sold | -- |
Source: NTREIS #20874054 Report a problem | ||
| 4/1/2025 | Pending sale | $415,000$182/sqft |
Source: NTREIS #20874054 Report a problem | ||
| 3/24/2025 | Contingent | $415,000$182/sqft |
Source: NTREIS #20874054 Report a problem | ||
| 3/18/2025 | Listed for sale | $415,000+73%$182/sqft |
Source: NTREIS #20874054 Report a problem | ||
| 5/15/2013 | Sold | -- |
Source: Agent Provided Report a problem | ||
| 2/5/2013 | Listed for sale | $239,900$105/sqft |
Source: Coldwell Banker Panian & Mash, REALTORS #11896451 Report a problem | ||
Public tax history
| Year | Property taxes | Tax assessment |
|---|---|---|
| 2025 | $1,582 -39.5% | $348,671 +7% |
| 2024 | $2,617 -0.2% | $325,730 +10% |
| 2023 | $2,621 -28.1% | $296,118 +10% |
| 2022 | $3,644 | $269,198 +10% |
| 2021 | -- | $244,725 +0.7% |
| 2020 | $4,023 -2.4% | $243,061 0% |
| 2019 | $4,121 +9.2% | $243,133 +1.8% |
| 2018 | $3,774 | $238,815 +1% |
| 2017 | $3,774 +6.6% | $236,385 +2.2% |
| 2016 | $3,542 +10.3% | $231,276 +3.7% |
| 2015 | $3,210 | $223,126 +2.6% |
| 2014 | $3,210 | $217,447 +1.7% |
| 2013 | -- | $213,855 +1.9% |
| 2012 | -- | $209,968 +0.3% |
| 2011 | -- | $209,274 +1% |
| 2010 | -- | $207,284 +1.4% |
| 2009 | -- | $204,366 -0.1% |
| 2008 | -- | $204,586 -0.6% |
| 2007 | -- | $205,796 +138.3% |
| 2006 | -- | $86,374 |
Find assessor info on the county website
Neighborhood: 79562
Nearby homes
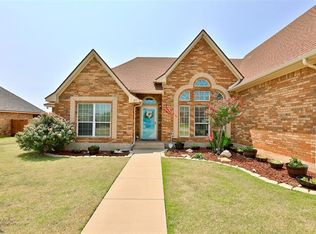
- $404,9004 bd3 ba2.5k sqft273 Ruger St, Tuscola, TX 79562Off Market
- $435,2004 bd3 ba2.5k sqft273 Ruger St, Abilene, TX 79562Off Market
- $416,8005 bd3 ba2.6k sqft257 Ruger St, Tuscola, TX 79562Off Market
- $339,4003 bd2 ba1.9k sqft266 Derringer St, Tuscola, TX 79562Off Market
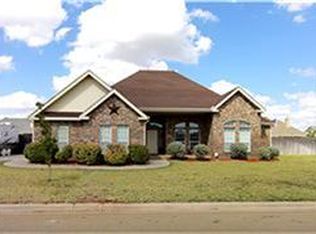
- $--3 bd2 ba2k sqft274 Derringer St, Tuscola, TX 79562Sold
- $--4 bd2 ba1.9k sqft258 Derringer St, Tuscola, TX 79562Sold
- $350,6004 bd4 ba2.7k sqft266 Ruger St, Tuscola, TX 79562Off Market
- $359,9004 bd2 ba2k sqft274 Ruger St, Tuscola, TX 79562Off Market
Nearby schools
GreatSchools rating
- 9/10Wylie Intermediate SchoolGrades: 3-4Distance: 2.3 mi
- 9/10Wylie West Junior High SchoolGrades: 5-8Distance: 2.5 mi
- 7/10Wylie High SchoolGrades: 9-12Distance: 4.1 mi
Schools provided by the listing agent
- Elementary: Wylie West
- High: Wylie
- District: Wylie ISD, Taylor Co.
Source: NTREIS. This data may not be complete. We recommend contacting the local school district to confirm school assignments for this home.
- Texas
- Taylor County
- Tuscola
- 79562
- 265 Ruger St
