Fully remodeled in the heart of Mountain Home. Walk into a spacious family room with gas stove, connected to dining space & updated kitchen with skillfully restored vintage cabinets, new quartz counter tops & stainless steel appliances. Also on the main level you find 2 bedrooms, remodeled bathroom, sunroom or office & laundry. The upstairs master retreat boasts a loft with back deck access, bedroom with walk-in closet, private front deck, & spacious master bathroom with quartz counter tops, custom walk-in tile shower & space for a vanity. Huge fully fenced lot with double-gate with alley access and no HOA - customize your parking as you see fit! Unfinished basement for storage, wine cellar, or whatever your heart desires. Easy-care new vinyl siding & windows. Remodel upgrades include, but not limited to, LVP, tile & carpet flooring, interior paint, doors & trim, quartz counters, tile shower, tub & tile surround, plumbing, LED lighting, electrical outlets & switches, mini-split in master & updated hardware.
Sold
Price Unknown
265 S 11 E, Mountain Home, ID 83647
3beds
2baths
1,807sqft
Single Family Residence
Built in 1920
8,276 Square Feet Lot
$322,300 Zestimate®
$--/sqft
$1,816 Estimated rent
Home value
$322,300
Estimated sales range
Not available
$1,816/mo
Zestimate® history
Owner options
List your home for rent
$1,816/mo
Rent Zestimate®
Find your next renter with Zillow Rental Manager. Plus, with online applications, you can quickly screen prospective tenants – for free.
$1,816/mo
Rent Zestimate®
Refinance and save
Refinancing to a lower rate could help reduce your monthly payments and save thousands over the life of the loan.
Explore your selling options
Work with a Zillow partner agent
Leverage their expertise and Zillow's premium Showcase listings to get your home seen by more buyers.
Get startedList with your own agent
Get your home in front of millions of buyers by listing it on Zillow.
Learn how to do itSell it yourself
Take full control of how buyers see your home on Zillow by listing For Sale by Owner (FSBO).
List your homeWhat's special
Double-gate with alley accessUpdated hardwareSunroom or officeVintage cabinetsRemodeled bathroomInterior paintNew vinyl siding
Zillow last checked:
Listing updated:
Listed by:
Heather Ferguson 208-963-2496,
Point Realty LLC
Bought with:
Curtis Swenson
Silvercreek Realty Group
Source: IMLS,MLS#: 98958365
Facts & features
Interior
Bedrooms & bathrooms
- Bedrooms: 3
- Bathrooms: 2
- Main level bathrooms: 1
- Main level bedrooms: 2
Primary bedroom
- Level: Upper
Bedroom 2
- Level: Main
Bedroom 3
- Level: Main
Family room
- Level: Main
Kitchen
- Level: Main
Heating
- Forced Air, Natural Gas, Ductless/Mini Split
Cooling
- Central Air, Ductless/Mini Split
Appliances
- Included: Electric Water Heater, Tank Water Heater, Dishwasher, Disposal, Oven/Range Freestanding
Features
- Split Bedroom, Family Room, Double Vanity, Walk-In Closet(s), Quartz Counters, Number of Baths Main Level: 1, Number of Baths Upper Level: 1
- Flooring: Tile, Carpet
- Has basement: No
- Number of fireplaces: 1
- Fireplace features: One, Gas
Interior area
- Total structure area: 1,807
- Total interior livable area: 1,807 sqft
- Finished area above ground: 1,407
- Finished area below ground: 0
Property
Parking
- Parking features: RV Access/Parking
Features
- Levels: Two Story w/ Below Grade
- Patio & porch: Covered Patio/Deck
- Fencing: Full,Metal,Wood
Lot
- Size: 8,276 Square Feet
- Dimensions: 119 x 71
- Features: Standard Lot 6000-9999 SF
Details
- Parcel number: RPA0137008008BA
Construction
Type & style
- Home type: SingleFamily
- Property subtype: Single Family Residence
Materials
- Frame, Vinyl Siding
- Foundation: Crawl Space
- Roof: Composition,Architectural Style
Condition
- Year built: 1920
Utilities & green energy
- Water: Public
- Utilities for property: Sewer Connected
Community & HOA
Community
- Subdivision: College Add
Location
- Region: Mountain Home
Financial & listing details
- Tax assessed value: $302,321
- Annual tax amount: $1,753
- Date on market: 8/15/2025
- Listing terms: Cash,Conventional,FHA,VA Loan
- Ownership: Fee Simple,Fractional Ownership: No
- Road surface type: Paved
Price history
Price history is unavailable.
Public tax history
| Year | Property taxes | Tax assessment |
|---|---|---|
| 2025 | $1,753 +27.1% | $302,321 -8.5% |
| 2024 | $1,379 -21.7% | $330,484 |
| 2023 | $1,762 +20.4% | $330,484 -41.4% |
| 2022 | $1,463 +3.2% | $564,004 +185.1% |
| 2021 | $1,418 +9.2% | $197,829 +18.4% |
| 2020 | $1,299 +23.6% | $167,041 +28.8% |
| 2019 | $1,051 +24.2% | $129,699 +82.4% |
| 2017 | $846 +6.1% | $71,095 +7.7% |
| 2016 | $798 | $65,996 |
| 2015 | $798 +7.2% | -- |
| 2012 | $744 | $63,662 |
| 2011 | -- | -- |
| 2010 | -- | -- |
Find assessor info on the county website
Neighborhood: 83647
Nearby homes
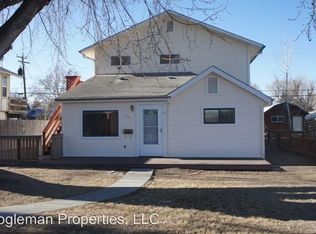
- $344,2006 bd3 ba2.3k sqft235 S 11 E, Mountain Home, ID 83647Off Market
- $238,8002 bd1 ba1k sqft285 S 11 E, Mountain Home, ID 83647Off Market
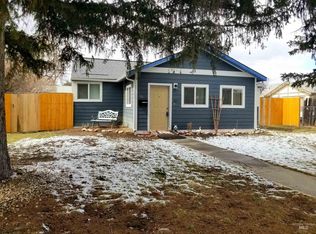
- $248,2003 bd1 ba1k sqft285 S 11th St E, Mountain Home, ID 83647Off Market
- $218,3002 bd1 ba1k sqft285 S 11th E, Mountain Home, ID 83647Off Market
- $196,7002 bd1 ba703 sqft225 S 11 E, Mountain Home, ID 83647Off Market
- $254,800-- bd-- ba-- sqft295 S 11th E, Mountain Home, ID 83647Off Market
- $--1 bd1 ba394 sqft215 S 11 E, Mountain Home, ID 83647Sold
- $341,2004 bd2 ba1.3k sqft230 S 10 E, Mountain Home, ID 83647Off Market
Nearby schools
GreatSchools rating
- 2/10Hacker Middle SchoolGrades: 5-6Distance: 0.2 mi
- NAMountain Home Junior High SchoolGrades: 7-8Distance: 0.4 mi
- 4/10Mountain Home Sr High SchoolGrades: 9-12Distance: 0.1 mi
Schools provided by the listing agent
- Elementary: East - Mtn Home
- Middle: Mtn Home
- High: Mountain Home
- District: Mountain Home School District #193
Source: IMLS. This data may not be complete. We recommend contacting the local school district to confirm school assignments for this home.
- Idaho
- Elmore County
- Mountain Home
- 83647
- 265 S 11 E
