Welcome home to this 5-bedroom, 3-bathroom ranch in the heart of La Salle, Colorado with NO HOA! Come take a look! This home has nice curb appeal with a covered front porch and mature tree that provides shade. 3- Car Attached Garage (with one bay that pulls through) and RV parking space means you can bring all your toys! Thanks to the open floor plan and finished basement, this home has plenty of room to grow into and make it your own. The main level has 3 bedrooms and 2 bathrooms, one of which is ensuite to the primary bedroom. Living room is pre-wired for surround sound & Double ovens in the open-flow kitchen allow for easy hosting and entertaining! Downstairs the finished basement has one additional bedroom, a bathroom, and another non-conforming bedroom or bonus room, plus additional storage space. The basement wet bar and included mini fridge make it the ideal area to host game nights or spend time together with friends and family. Enjoy the full fenced backyard with storage shed and patio, already pre-wired for that hotter you've been wanting. A 14-panel solar system was recently installed, too. Conveniently located near the highway, this home offers a simple commute to Greeley or Denver. Features include: solar panel system, RV/boat parking, pull-through garage bay, quiet neighborhood, finished basement, upgraded insulation, NEW HVAC, NEW water heater, attic exhaust fan, heated garage with workbench and vice, all appliances included, high efficiency washer/dryer and more....
Sold for $485,000
$485,000
265 S 5th Street Way, La Salle, CO 80645
5beds
2,792sqft
Single Family Residence
Built in 2004
10,018 Square Feet Lot
$478,900 Zestimate®
$174/sqft
$2,995 Estimated rent
Home value
$478,900
$450,000 - $508,000
$2,995/mo
Zestimate® history
Owner options
List your home for rent
$2,995/mo
Rent Zestimate®
Find your next renter with Zillow Rental Manager. Plus, with online applications, you can quickly screen prospective tenants – for free.
$2,995/mo
Rent Zestimate®
Refinance and save
$2,878/mo
Est. payment
Refinancing to a lower rate could help reduce your monthly payments and save thousands over the life of the loan.
$2,878/mo
Est. payment
Explore your selling options
Work with a Zillow partner agent
Leverage their expertise and Zillow's premium Showcase listings to get your home seen by more buyers.
Get startedList with your own agent
Get your home in front of millions of buyers by listing it on Zillow.
Learn how to do itSell it yourself
Take full control of how buyers see your home on Zillow by listing For Sale by Owner (FSBO).
List your homeWhat's special
Full fenced backyardRv parking spaceFinished basementCovered front porchDouble ovensWet barOpen floor plan
Zillow last checked:
Listing updated:
Listed by:
Sarah Gates 720-934-3404,
Sellstate Altitude Property Group
Bought with:
Tyson Mullis, 100035285
Real Broker, LLC DBA Real
Source: REcolorado as distributed by MLS GRID,MLS#: 3060322
Facts & features
Interior
Bedrooms & bathrooms
- Bedrooms: 5
- Bathrooms: 3
- Full bathrooms: 2
- 3/4 bathrooms: 1
- Main level bathrooms: 2
- Main level bedrooms: 3
Primary bedroom
- Level: Main
Bedroom
- Description: Bedroom With Window & Ceiling Fan
- Level: Main
Bedroom
- Description: Bedroom With Window & Plenty Of Light
- Level: Main
Bedroom
- Level: Main
Bedroom
- Description: Non-Conforming (No Window), Has Closet
- Level: Basement
Bedroom
- Description: Conforming Bedroom
- Level: Basement
Primary bathroom
- Description: En Suite, Double Sinks & Built-In Shelving
- Level: Main
Bathroom
- Level: Main
Bathroom
- Description: En Suite To Primary Bathroom, Double Sinks
- Level: Main
Bathroom
- Level: Basement
Family room
- Description: Wet Bar & Lots Of Space!
- Level: Basement
Kitchen
- Description: Double Ovens, All Appliances Included
- Level: Main
Laundry
- Description: High Efficiency Washer/Dryer, Door To Garage
- Level: Main
Living room
- Description: Lots Of Light, Wired For Surround Sound
- Level: Main
Utility room
- Description: New Hvac System,
- Level: Basement
Heating
- Forced Air
Cooling
- Central Air
Appliances
- Included: Bar Fridge, Dishwasher, Double Oven, Dryer, Microwave, Oven, Refrigerator, Washer
Features
- Ceiling Fan(s), Eat-in Kitchen, Wet Bar
- Flooring: Carpet, Laminate, Tile, Wood
- Windows: Window Coverings
- Basement: Finished
Interior area
- Total structure area: 2,792
- Total interior livable area: 2,792 sqft
- Finished area above ground: 1,406
- Finished area below ground: 1,386
Property
Parking
- Total spaces: 4
- Parking features: Exterior Access Door, Heated Garage, Insulated Garage, Oversized
- Attached garage spaces: 3
- Details: RV Spaces: 1
Features
- Levels: One
- Stories: 1
- Patio & porch: Covered, Front Porch, Patio
- Fencing: Full
Lot
- Size: 10,018 Square Feet
- Features: Corner Lot, Sprinklers In Front, Sprinklers In Rear
Details
- Parcel number: R2207703
- Special conditions: Standard
Construction
Type & style
- Home type: SingleFamily
- Property subtype: Single Family Residence
Materials
- Brick, Wood Siding
- Roof: Composition
Condition
- Year built: 2004
Utilities & green energy
- Sewer: Public Sewer
Community & HOA
Community
- Security: Carbon Monoxide Detector(s), Smoke Detector(s)
- Subdivision: La Salle
HOA
- Has HOA: No
Location
- Region: La Salle
Financial & listing details
- Price per square foot: $174/sqft
- Tax assessed value: $482,071
- Annual tax amount: $1,901
- Date on market: 3/6/2025
- Listing terms: Cash,Conventional,FHA,VA Loan
- Exclusions: Seller's Personal Property
- Ownership: Individual
- Road surface type: Paved
Price history
| Date | Event | Price |
|---|---|---|
| 4/23/2025 | Sold | $485,000-3%$174/sqft |
Source:  REcolorado as distributed by MLS GRID #3060322 Report a problem REcolorado as distributed by MLS GRID #3060322 Report a problem | ||
| 3/21/2025 | Pending sale | $500,000$179/sqft |
Source: REcolorado as distributed by MLS GRID #3060322 Report a problem | ||
| 3/6/2025 | Listed for sale | $500,000+25%$179/sqft |
Source: REcolorado as distributed by MLS GRID #3060322 Report a problem | ||
| 1/12/2021 | Sold | $400,000+2.6%$143/sqft |
Source:  IRES as distributed by MLS GRID #929831 Report a problem IRES as distributed by MLS GRID #929831 Report a problem | ||
| 12/12/2020 | Pending sale | $390,000$140/sqft |
Source: Restate Real Estate #929831 Report a problem | ||
| 12/8/2020 | Listed for sale | $390,000+68.1%$140/sqft |
Source: Restate Real Estate #929831 Report a problem | ||
| 9/3/2013 | Sold | $232,000-3.3%$83/sqft |
Source: Public Record Report a problem | ||
| 5/24/2013 | Listed for sale | $239,900+11.4%$86/sqft |
Source: Sears Investment Corporation #708751 Report a problem | ||
| 12/8/2004 | Sold | $215,312+298.7%$77/sqft |
Source: Public Record Report a problem | ||
| 6/23/2004 | Sold | $54,000$19/sqft |
Source: Public Record Report a problem | ||
Public tax history
| Year | Property taxes | Tax assessment |
|---|---|---|
| 2026 | $2,159 +13.6% | $29,500 -2.1% |
| 2025 | $1,901 +10.3% | $30,130 -1.6% |
| 2024 | $1,723 -1.7% | $30,610 -1% |
| 2023 | $1,753 -3.4% | $30,910 +24.2% |
| 2022 | $1,815 +6.9% | $24,880 -2.8% |
| 2021 | $1,697 | $25,590 +3.1% |
| 2020 | $1,697 +18.3% | $24,810 |
| 2019 | $1,435 -18.3% | $24,810 +23.6% |
| 2018 | $1,757 +22.5% | $20,080 |
| 2017 | $1,435 -1% | $20,080 +9% |
| 2016 | $1,449 +29% | $18,420 |
| 2015 | $1,123 +31.8% | $18,420 +37.5% |
| 2014 | $853 | $13,400 |
| 2013 | -- | $13,400 -15.3% |
| 2012 | -- | $15,820 |
| 2011 | -- | $15,820 +1.8% |
| 2010 | -- | $15,540 |
| 2009 | -- | $15,540 -8.2% |
| 2008 | -- | $16,920 |
| 2007 | -- | $16,920 -6.3% |
| 2006 | -- | $18,060 |
| 2005 | -- | $18,060 +90200% |
| 2004 | -- | $20 |
Find assessor info on the county website
Neighborhood: 80645
Nearby homes
- $399,5003 bd3 ba1.9k sqft269 S 5th Street Way, La Salle, CO 80645Off Market

- $443,0003 bd2 ba1.4k sqft261 S 5th Street Way, La Salle, CO 80645Off Market
- $465,0004 bd3 ba2.5k sqft273 S 5th Street Way, La Salle, CO 80645Sold
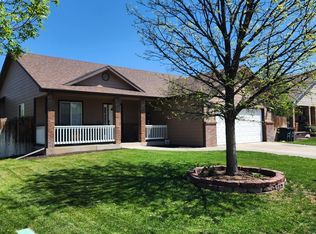
- $544,5005 bd4 ba2.3k sqft268 S 6th Street Way, La Salle, CO 80645Off Market
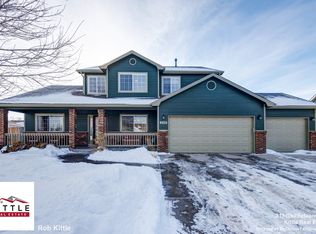
- $453,8003 bd2 ba2.7k sqft264 S 6th Street Way, La Salle, CO 80645Off Market
- $411,6003 bd2 ba1.3k sqft266 S 5th Street Way, La Salle, CO 80645Off Market
- $482,3004 bd3 ba2.1k sqft270 S 5th Street Way, La Salle, CO 80645Off Market
- $435,6003 bd1 ba2.3k sqft272 S 6th Street Way, La Salle, CO 80645Off Market
Nearby schools
GreatSchools rating
- 5/10Platteville Elementary SchoolGrades: PK-5Distance: 11.5 mi
- 5/10North Valley Middle SchoolGrades: 6-8Distance: 5.6 mi
- 4/10Valley High SchoolGrades: 9-12Distance: 5.6 mi
Schools provided by the listing agent
- Elementary: Pete Mirich
- Middle: North Valley
- High: Valley
- District: Weld County RE-1
Source: REcolorado as distributed by MLS GRID. This data may not be complete. We recommend contacting the local school district to confirm school assignments for this home.
Get a cash offer in 3 minutes
Find out how much your home could sell for in as little as 3 minutes with a no-obligation cash offer.
Estimated market value
$478,900
Get a cash offer in 3 minutes
Find out how much your home could sell for in as little as 3 minutes with a no-obligation cash offer.
Estimated market value
$478,900
- Colorado
- Weld County
- La Salle
- 80645
- 265 S 5th Street Way
Nearby cities
Nearby zip codes
Other La Salle Topics
