Welcome to the sought-after community The Quay. This end-unit townhouse with attached garage boasts an abundance of space for today's lifestyle of relaxation and working from home. The home offers 2/3 bedrooms on the second floor, 2.5 baths, and over 2000 sqft. The two-story foyer flows into the spacious living room with a wood-burning fireplace, den, dining room with glass doors to Trex deck, and private side yard perfect for outdoor grilling and entertaining. The large eat-in kitchen overlooks the side and front yard, while the kitchen glows with the warmth of natural light. Also on the first floor: laundry room, powder room, and door to the attached garage. The second floor has three skylights that fill the home with light, the loft looks over the living room, dining room, and den. The primary bedroom has two walk-in closets, an en-suite bathroom with a separate shower and soaking tub, the 2nd bedroom has its private bathroom, and the 3rd room currently used as an office has endless possibilities. There is ample storage in the garage and attic. New AC, Roof, Windows, and also includes an assigned outdoor parking spot. Enjoy carefree winters as the driveway and walkway are shoveled to your front door and summer days lounging by the pool and the community clubhouse. It's the lifestyle you've been waiting for... Additional Information: ParkingFeatures:1 Car Attached,
Sold for $742,500
$742,500
265 S Broadway #265 D, Tarrytown, NY 10591
2beds
2,042sqft
Condominium, Residential
Built in 1982
-- sqft lot
$881,300 Zestimate®
$364/sqft
$5,949 Estimated rent
Home value
$881,300
$820,000 - $952,000
$5,949/mo
Zestimate® history
Owner options
List your home for rent
$5,949/mo
Rent Zestimate®
Find your next renter with Zillow Rental Manager. Plus, with online applications, you can quickly screen prospective tenants – for free.
$5,949/mo
Rent Zestimate®
Refinance and save
$5,736/mo
Est. payment
Refinancing to a lower rate could help reduce your monthly payments and save thousands over the life of the loan.
$5,736/mo
Est. payment
Explore your selling options
Work with a Zillow partner agent
Leverage their expertise and Zillow's premium Showcase listings to get your home seen by more buyers.
Get startedList with your own agent
Get your home in front of millions of buyers by listing it on Zillow.
Learn how to do itSell it yourself
Take full control of how buyers see your home on Zillow by listing For Sale by Owner (FSBO).
List your homeWhat's special
Dining roomPrivate side yardAttached garageEn-suite bathroomPrivate bathroomPowder roomAmple storage
Zillow last checked:
Listing updated:
Listed by:
Michele R. Gonzalez 914-391-4179,
Julia B Fee Sothebys Int. Rlty 914-295-3500,
Justin Gonzalez 914-329-7985,
Julia B Fee Sothebys Int. Rlty
Bought with:
Jody Toth, 30TO0498882
Corcoran Legends Realty
Source: OneKey® MLS as distributed by MLS GRID,MLS#: H6283593
Facts & features
Interior
Bedrooms & bathrooms
- Bedrooms: 2
- Bathrooms: 3
- Full bathrooms: 2
- 1/2 bathrooms: 1
Other
- Description: Foyer, Eat in Kitchen, Dining Room door to deck, Living Room w/fireplace, Den, Powder Room, Laundry Room, Door to Garage.
- Level: First
Other
- Description: Loft w/skylights, Door to Primary Bedroom w/ two walk in closets and ensuite Bathroom, Door to Office, Door to Guest Bedroom with ensuite Bathroom.
- Level: Second
Heating
- Baseboard
Cooling
- Central Air
Appliances
- Included: Dishwasher, Dryer, Refrigerator, Washer, Gas Water Heater
- Laundry: Inside
Features
- Built-in Features, Eat-in Kitchen, Entrance Foyer, Formal Dining, Primary Bathroom
- Flooring: Carpet
- Windows: Skylight(s)
- Has basement: No
- Attic: Pull Stairs
- Number of fireplaces: 1
- Common walls with other units/homes: End Unit
Interior area
- Total structure area: 2,042
- Total interior livable area: 2,042 sqft
Property
Parking
- Total spaces: 11
- Parking features: Assigned, Attached, Garage Door Opener
Features
- Levels: Two
- Stories: 2
- Patio & porch: Deck
- Pool features: Community
Lot
- Size: 5,663 Square Feet
- Features: Cul-De-Sac, Near Public Transit, Near School, Near Shops
Details
- Parcel number: 26110011000006500000030265D
Construction
Type & style
- Home type: Condo
- Property subtype: Condominium, Residential
- Attached to another structure: Yes
Materials
- Wood Siding
Condition
- Actual
- Year built: 1982
Details
- Builder model: DEVON
Utilities & green energy
- Sewer: Public Sewer
- Water: Public
- Utilities for property: Trash Collection Public
Community & HOA
Community
- Features: Clubhouse, Park, Pool
- Security: Security System
- Subdivision: THE QUAY
HOA
- Has HOA: Yes
- Amenities included: Clubhouse, Park
- Services included: Common Area Maintenance, Maintenance Structure, Snow Removal, Trash, Water
- HOA fee: $770 monthly
- HOA name: AKAM
- HOA phone: 914-674-2100
Location
- Region: Tarrytown
Financial & listing details
- Price per square foot: $364/sqft
- Tax assessed value: $353,100
- Annual tax amount: $11,133
- Date on market: 1/20/2024
- Listing agreement: Exclusive Right To Sell
- Inclusions: Oven/Range
Price history
| Date | Event | Price |
|---|---|---|
| 3/25/2024 | Sold | $742,500+9.4%$364/sqft |
Source:  OneKey® MLS as distributed by MLS GRID #H6283593 Report a problem OneKey® MLS as distributed by MLS GRID #H6283593 Report a problem | ||
| 1/20/2024 | Pending sale | $679,000$333/sqft |
Source: OneKey® MLS as distributed by MLS GRID #H6283593 Report a problem | ||
| 1/15/2024 | Listing removed | -- |
Source: OneKey® MLS as distributed by MLS GRID #H6283593 Report a problem | ||
| 1/10/2024 | Listed for sale | $679,000$333/sqft |
Source: OneKey® MLS as distributed by MLS GRID #H6283593 Report a problem | ||
Public tax history
Tax history is unavailable.
Neighborhood: 10591
Nearby homes
- $812,6002 bd2 ba1.8k sqft267 S Broadway APT A, Tarrytown, NY 10591Off Market
- $369,9993 bd2 ba925 sqft253 S Broadway #253, Tarrytown, NY 10591Pending
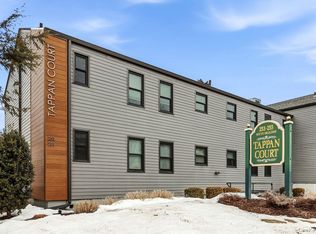
- $770,7002 bd3 ba1.5k sqft291 South Broadway APT D, Tarrytown, NY 10591Off Market
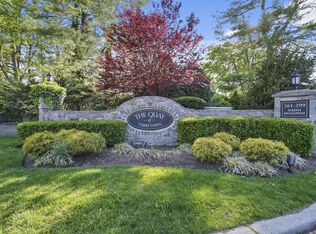
- $282,100-- bd-- ba-- sqft297 S Broadway APT A, North Tarrytown, NY 10591Off Market
- $946,1002 bd2 ba1.8k sqft295C S Broadway, Tarrytown, NY 10591Off Market
- $849,8002 bd3 ba1.5k sqft299 S Broadway APT E, Tarrytown, NY 10591Off Market
- $219,800-- bd-- ba-- sqft279 S Broadway UNIT G, North Tarrytown, NY 10591Off Market
- $277,900-- bd-- ba-- sqft277 S Broadway APT F, North Tarrytown, NY 10591Off Market
- $248,800-- bd-- ba-- sqft275 S Broadway APT B, North Tarrytown, NY 10591Off Market
Nearby schools
GreatSchools rating
- 6/10Washington Irving Interm SchoolGrades: 3-5Distance: 0.4 mi
- 5/10Sleepy Hollow Middle SchoolGrades: 6-8Distance: 1.1 mi
- 7/10Sleepy Hollow High SchoolGrades: 9-12Distance: 1.1 mi
Schools provided by the listing agent
- Middle: Sleepy Hollow Middle School
- High: Sleepy Hollow High School
Source: OneKey® MLS as distributed by MLS GRID. This data may not be complete. We recommend contacting the local school district to confirm school assignments for this home.
Get a cash offer in 3 minutes
Find out how much your home could sell for in as little as 3 minutes with a no-obligation cash offer.
Estimated market value
$881,300
Get a cash offer in 3 minutes
Find out how much your home could sell for in as little as 3 minutes with a no-obligation cash offer.
Estimated market value
$881,300
- New York
- Westchester County
- Tarrytown
- 10591
- 265 S Broadway Unit 265 D
Nearby cities
Nearby zip codes
Other Tarrytown Topics
