WELCOME TO THIS INCREDIBLE AND UNIQUE BEAUTIFULLY REMODELED 3400 SQ FT RANCH HOME IN LAKEWOOD! SINGLE FAMILY HOME WITH A MOTHER-IN-LAW UNIT, RENOVATED AND READY FOR ANY BUYER! LIVE IN MAIN UNIT AND RENT OUT MOTHER-IN-LAW SUITE, OR AIRBNB, OR WHATEVER YOUR IMAGINATION IS! THERE ARE TOO MANY THINGS TO LIST: 2 NEW FURNACES, NEW BASEBOARD HOT WATER HEAT BOILER, NEW PLUMBING, 2 NEW ELECTRICAL SUB-PANELS AND MAIN ELECTRICAL PANEL, ALL NEW SWITCHES AND OUTLETS AND LIGHT FIXTURES, FULLY RE-DONE 3 BATHROOMS IN MAIN UNIT, NEW WHITE SHAKER KITCHEN CABINETS, QUARTS COUNTER TOPS, MODERN BACKSPLASH, HUGE KITCHEN ISLAND, STAINLESS STEEL APPLIANCES, BEAUTIFULLY REFINISHED ORIGINAL HARDWOOD FLOORS, NEW VINYL FLOORING, NEW CARPET IN BASEMENT BEDROOMS (BOTH WITH EGRESS WINDOW). THREE WOOD BURNING FIREPLACES, NEW WINDOWS AND BLINDS, NEW INTERIOR AND EXTERIOR PAINT, TWO NEW GAS WATER HEATERS, NEW CEILING FANS, NEW WALL A/C UNIT, MASTER BEDROOM WITH A FIREPLACE AND WALK IN CLOSET, LOTS OF LIGHT, OPEN FLOOR PLAN.
THEN AS YOU ENTER MOTHER-IN-LAW UNIT YOU WILL FIND ANOTHER FULL BRAND NEW KITCHEN WITH SS APPLIANCES, QUARTS COUNTERTOP, TILE BACKSPLASH, ONE BEDROOM, ONE BATHROOM WITH LAUNDRY HOOK UPS! NEW CONCRETE ON A CIRCULAR DRIVEWAY, TWO CARPORTS (ONE FOR EACH UNIT), HUGE SECLUDED WITH TREES BACKYARD, NEW SIDE FENCING, TWO NEW FLAT ROOFS PLUS PRESIDENTIAL SHINGLES 5 YEARS CERTIFIED! NEW GUTTERS! ENJOY YOUR SUMMER EVENINGS IN FULLY ENCLOSED SUNROOM, OR COZY WINTER NIGHTS BY THE FIREPLACE! THIS HOME TRULLY HAS IT ALL. GREAT LOCATION - COUPLE MINUTES FROM BELMAR, EASY ACCESS TO DOWNTOWN, RED ROCKS, ENTERTAINMENT, SHOPPING AND PARKS!
Sold for $785,000
$785,000
265 S Chase Street, Lakewood, CO 80226
6beds
4baths
3,410sqft
Duplex
Built in 1958
-- sqft lot
$802,400 Zestimate®
$230/sqft
$2,538 Estimated rent
Home value
$802,400
$762,000 - $851,000
$2,538/mo
Zestimate® history
Owner options
List your home for rent
$2,538/mo
Rent Zestimate®
Find your next renter with Zillow Rental Manager. Plus, with online applications, you can quickly screen prospective tenants – for free.
$2,538/mo
Rent Zestimate®
Refinance and save
$4,546/mo
Est. payment
Refinancing to a lower rate could help reduce your monthly payments and save thousands over the life of the loan.
$4,546/mo
Est. payment
Explore your selling options
Work with a Zillow partner agent
Leverage their expertise and Zillow's premium Showcase listings to get your home seen by more buyers.
Get startedList with your own agent
Get your home in front of millions of buyers by listing it on Zillow.
Learn how to do itSell it yourself
Take full control of how buyers see your home on Zillow by listing For Sale by Owner (FSBO).
List your homeWhat's special
Zillow last checked:
Listing updated:
Listed by:
Ana Kurevija 303-903-7550,
UrbanGate Realty Group
Bought with:
Carlos Escobar, 100007070
Compass - Denver
Source: REcolorado as distributed by MLS GRID,MLS#: 2228668
Facts & features
Interior
Bedrooms & bathrooms
- Bedrooms: 6
- Bathrooms: 4
Heating
- Baseboard, Forced Air, Hot Water, Natural Gas
Cooling
- Air Conditioning-Room
Appliances
- Included: Convection Oven, Dishwasher, Gas Water Heater, Microwave, Oven, Range, Refrigerator, Washer
- Laundry: In Unit, Main Level, Multiple Locations
Features
- Ceiling Fan(s), Kitchen Island, Open Floorplan, Pantry, Quartz Counters, Smoke Free, Walk-In Closet(s)
- Flooring: Carpet, Vinyl, Wood
- Basement: Finished,Partial
- Number of fireplaces: 3
- Fireplace features: Basement, Other, Master Bedroom, Wood Burning
- Common walls with other units/homes: 2+ Common Walls
Interior area
- Total structure area: 3,410
- Total interior livable area: 3,410 sqft
- Finished area above ground: 2,810
- Finished area below ground: 600
Property
Parking
- Total spaces: 7
- Parking features: Circular Driveway, Concrete
- Carport spaces: 2
- Has uncovered spaces: Yes
- Details: Off Street Spaces: 5
Features
- Levels: One
- Stories: 1
- Patio & porch: Covered, Front Porch
- Exterior features: Private Yard, Rain Gutters
- Fencing: Full
Lot
- Size: 0.34 Acres
- Features: Landscaped, Many Trees, Near Public Transit, Open Space, Secluded
Details
- Parcel number: 061350
- Special conditions: Standard
Construction
Type & style
- Home type: MultiFamily
- Architectural style: Traditional
- Property subtype: Duplex
- Attached to another structure: Yes
Materials
- Brick, Wood Siding
- Foundation: Block, Slab
- Roof: Composition
Condition
- Updated/Remodeled
- Year built: 1958
Utilities & green energy
- Sewer: Public Sewer
- Water: Public
- Utilities for property: Electricity Connected, Natural Gas Connected
Community & HOA
Community
- Security: Carbon Monoxide Detector(s), Smoke Detector(s)
- Subdivision: Petersons
HOA
- Has HOA: No
Location
- Region: Lakewood
Financial & listing details
- Price per square foot: $230/sqft
- Tax assessed value: $819,598
- Annual tax amount: $3,270
- Date on market: 8/26/2023
- Listing terms: Cash,Conventional,FHA,VA Loan
- Exclusions: Staging Items
- Ownership: Corporation/Trust
- Tenant pays: Cable TV, Electricity, Gas, Internet, Telephone, Trash Collection, Water
- Electric utility on property: Yes
Price history
| Date | Event | Price |
|---|---|---|
| 10/4/2023 | Sold | $785,000+96.2%$230/sqft |
Source:  REcolorado as distributed by MLS GRID #2228668 Report a problem REcolorado as distributed by MLS GRID #2228668 Report a problem | ||
| 3/27/2023 | Sold | $400,077+308.7%$117/sqft |
Source: Public Record Report a problem | ||
| 5/31/1996 | Sold | $97,900$29/sqft |
Source: Public Record Report a problem | ||
Public tax history
| Year | Property taxes | Tax assessment |
|---|---|---|
| 2025 | $3,992 +0.5% | $51,225 +25.3% |
| 2024 | $3,973 +37.7% | $40,882 |
| 2023 | $2,885 -1.5% | $40,882 +40.6% |
| 2022 | $2,929 +8.4% | $29,069 -2.8% |
| 2021 | $2,702 | $29,905 +8% |
| 2020 | $2,702 +1.2% | $27,693 |
| 2019 | $2,669 +23.8% | $27,693 +27.7% |
| 2018 | $2,155 | $21,679 |
| 2017 | $2,155 -3.4% | $21,679 -7.8% |
| 2016 | $2,231 +100% | $23,515 |
| 2015 | $1,116 -45.9% | $23,515 +16.3% |
| 2014 | $2,062 -3.9% | $20,215 |
| 2013 | $2,146 +1.9% | $20,215 -4.8% |
| 2012 | $2,106 +1.9% | $21,232 |
| 2011 | $2,067 +0.2% | $21,232 +1.3% |
| 2010 | $2,063 +1.3% | $20,960 |
| 2009 | $2,037 +0.2% | $20,960 +1.6% |
| 2008 | $2,032 -4.6% | $20,640 |
| 2007 | $2,130 +2.2% | $20,640 -3.8% |
| 2006 | $2,084 -1.1% | $21,450 +1% |
| 2005 | $2,108 +8.5% | $21,240 |
| 2004 | $1,944 +5.7% | $21,240 |
| 2003 | $1,839 +1.4% | $21,240 +7.1% |
| 2002 | $1,812 +19.3% | $19,830 +34.8% |
| 2001 | $1,519 -0.4% | $14,710 |
| 2000 | $1,526 | $14,710 |
Find assessor info on the county website
Neighborhood: 80226
Nearby homes
- $598,4005 bd2 ba2.5k sqft5505 W Alameda Ave, Lakewood, CO 80226Off Market
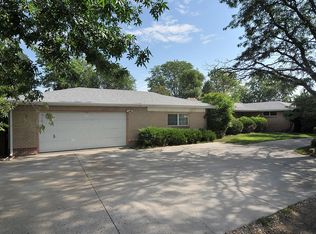
- $634,2003 bd2 ba2.5k sqft255 S Chase St, Lakewood, CO 80226Off Market
- $--1 bd1 ba800 sqft255 S Chase St #A, Denver, CO 80226Off Market

- $--2 bd1 ba1.7k sqft255 S Chase St #B, Denver, CO 80226Off Market

- $560,9005 bd2 ba2.4k sqft280 S Depew St, Lakewood, CO 80226Off Market
- $710,0005 bd4 ba3.2k sqft270 S Chase St, Lakewood, CO 80226Sold
- $439,4003 bd2 ba962 sqft290 S Depew St, Lakewood, CO 80226Off Market
- $516,1004 bd2 ba2.4k sqft290 S Chase St, Lakewood, CO 80226Off Market
Nearby schools
GreatSchools rating
- 5/10Deane Elementary SchoolGrades: PK-6Distance: 0.5 mi
- 3/10Alameda International High SchoolGrades: 7-12Distance: 1.9 mi
Schools provided by the listing agent
- Elementary: Deane
- Middle: Alameda Int'l
- High: Alameda Int'l
- District: Jefferson County R-1
Source: REcolorado as distributed by MLS GRID. This data may not be complete. We recommend contacting the local school district to confirm school assignments for this home.
Get a cash offer in 3 minutes
Find out how much your home could sell for in as little as 3 minutes with a no-obligation cash offer.
Estimated market value
$802,400
Get a cash offer in 3 minutes
Find out how much your home could sell for in as little as 3 minutes with a no-obligation cash offer.
Estimated market value
$802,400
- Colorado
- Jefferson County
- Lakewood
- 80226
- 265 S Chase Street
Nearby cities
Nearby neighborhoods
Nearby zip codes
Other Lakewood Topics
