Skip main navigation
Sold for $1,025,000
  • $1,025,000

    265 S Corona Street, Denver, CO 80209

    4beds
    2,194sqft
    Single Family Residence
    Built in 1909
    4,760 Square Feet Lot
    $1,020,600 Zestimate®
    $467/sqft
    $4,602 Estimated rent

    Home value

    $1,020,600

    $970,000 - $1.07M

    $4,602/mo

    Zestimate® history
    Loading
    Loading...

    Owner options

    List your home for rent

    $4,602/mo

    Rent Zestimate®

    Find your next renter with Zillow Rental Manager. Plus, with online applications, you can quickly screen prospective tenants – for free.

    Learn more

    $4,602/mo

    Rent Zestimate®

    Refinance and save

    $5,850/mo

    Est. payment

    Refinancing to a lower rate could help reduce your monthly payments and save thousands over the life of the loan.

    See today's rates

    $5,850/mo

    Est. payment

    Explore your selling options

    Work with a Zillow partner agent

    Leverage their expertise and Zillow's premium Showcase listings to get your home seen by more buyers.

    Get started

    List with your own agent

    Get your home in front of millions of buyers by listing it on Zillow.

    Learn how to do it

    Sell it yourself

    Take full control of how buyers see your home on Zillow by listing For Sale by Owner (FSBO).

    List your home

    What's special

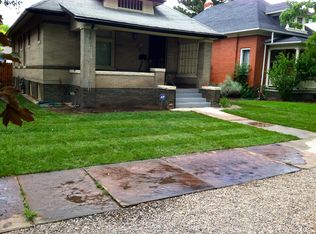
    Welcome to this beautifully updated Speer-neighborhood bungalow located just blocks from Washington Park, offering an exceptional blend of classic Denver charm and modern living. Nestled on a quiet, tree-lined street, this home provides ideal proximity to city conveniences, outdoor recreation, transit, and premier dining and shopping. Interior Features- Step inside to a light-filled open floorplan with thoughtful updates that enhance livability and flow. The heart of the home features a modern kitchen with quartz countertops, stainless appliances, ample cabinetry, and a practical layout for everyday use and entertaining. • Spacious living and dining areas designed for comfort and function • Four bedrooms including a main-level primary suite with en suite bathroom • Three full baths updated with contemporary finishes • Finished lower level providing flexible space, perfect for a family room, home office, media room, gym, or guest suite • Large windows throughout invite abundant natural light and neighborhood views Exterior & Outdoor Space-The private backyard is your own urban oasis, great for relaxing, gardening, or weekend gatherings. A detached 2-car garage and landscaped front yard add both convenience and curb appeal. Premier Location-Located in the coveted Speer/Washington Park area (80209), enjoy unparalleled access to Denver’s best lifestyle amenities: • Washington Park, walking paths, lakes, sports courts, playgrounds and green space • South Broadway boutiques, cafés and nightlife • Cherry Creek North retail and dining district • Downtown Denver and light rail access in minutes • Excellent walk, bike and transit scores connect you to everything Denver has to offer Schools- Close to top-rated local schools including Steele Elementary, Merrill Middle, and South High School (GreatSchools ratings 8/10, 8/10, 7/10). Don’t miss this rare opportunity to own a character-filled home with modern amenities in one of Denver’s most desirable neighborhoods.

    Zillow last checked:

    Listing updated:

    Listed by:

    Gavin Monjaras 720-456-1400 gavin@apollogroup.com,

    eXp Realty, LLC

    Bought with:

    Jen Widler, 100006571

    Compass - Denver

    Source: REcolorado as distributed by MLS GRID,MLS#: 2150391MLS Logo

    Facts & features

    Interior

    Bedrooms & bathrooms
    • Bedrooms: 4
    • Bathrooms: 3
    • Full bathrooms: 3
    • Main level bathrooms: 2
    • Main level bedrooms: 2
    Bedroom
    • Features: Primary Suite
    • Level: Main
    Bedroom
    • Level: Main
    Bedroom
    • Level: Basement
    Bedroom
    • Level: Basement
    Bathroom
    • Level: Main
    Bathroom
    • Level: Main
    Bathroom
    • Level: Basement
    Dining room
    • Level: Main
    Family room
    • Level: Basement
    Kitchen
    • Level: Main
    Living room
    • Level: Main
    Heating
    • Forced Air, Natural Gas
    Cooling
    • Central Air
    Appliances
    • Included: Dishwasher, Disposal, Dryer, Microwave, Oven, Refrigerator, Washer
    • Laundry: In Unit
    Features
    • Eat-in Kitchen, Kitchen Island, Open Floorplan, Primary Suite, Quartz Counters
    • Flooring: Carpet, Laminate, Tile
    • Windows: Double Pane Windows, Storm Window(s)
    • Basement: Finished,Full,Interior Entry
    Interior area
    • Total structure area: 2,194
    • Total interior livable area: 2,194 sqft
    • Finished area above ground: 1,097
    • Finished area below ground: 1,097

    Property

    Parking
    • Total spaces: 2
    • Parking features: Garage
    • Garage spaces: 2
    Features
    • Levels: One
    • Stories: 1
    • Entry location: Exterior Access
    • Patio & porch: Front Porch, Patio
    • Exterior features: Private Yard, Rain Gutters
    Lot
    • Size: 4,760 sqft
    • Features: Landscaped, Level, Near Public Transit, Sprinklers In Front, Sprinklers In Rear
    Details
    • Parcel number: 511419021
    • Zoning: U-SU-B
    • Special conditions: Standard

    Construction

    Type & style
    • Home type: SingleFamily
    • Architectural style: Bungalow
    • Property subtype: Single Family Residence
    Materials
    • Brick, Frame
    • Foundation: Slab
    • Roof: Composition
    Condition
    • Year built: 1909
    Details
    • Builder name: Delwest

    Utilities & green energy

    • Sewer: Public Sewer
    • Water: Public
    • Utilities for property: Cable Available, Natural Gas Available

    Community & neighborhood

    Security
    • Security features: Smoke Detector(s)
    Location
    • Region: Denver
    • Subdivision: Speer

    Other

    Other facts
    • Listing terms: Cash,Conventional,VA Loan
    • Ownership: Individual
    • Road surface type: Paved

    Price history

    DateEventPrice
    4/15/2026Sold$1,025,000-2.4%$467/sqft
    Source: REcolorado as distributed by MLS GRID #2150391 Report a problem
    3/18/2026Pending sale$1,050,000$479/sqft
    Source: eXp Realty #2150391 Report a problem
    3/18/2026Contingent$1,050,000$479/sqft
    Source: eXp Realty #2150391 Report a problem
    3/5/2026Listed for sale$1,050,000+40%$479/sqft
    Source: REcolorado as distributed by MLS GRID #2150391 Report a problem
    2/24/2021Listing removed--
    Source: Owner Report a problem
    7/21/2020Listing removed$3,700$2/sqft
    Source: Owner Report a problem
    7/17/2020Listed for rent$3,700$2/sqft
    Source: Owner Report a problem
    6/19/2018Sold$750,000$342/sqft
    Source: Public Record Report a problem
    5/25/2018Pending sale$750,000$342/sqft
    Source: Home Brokers, LLC #2652216 Report a problem
    5/18/2018Listed for sale$750,000+72.4%$342/sqft
    Source: Home Brokers, LLC #2652216 Report a problem
    7/19/2017Sold$435,000$198/sqft
    Source: Public Record Report a problem

    Public tax history

    YearProperty taxesTax assessment
    2024$5,208 +14.2%$67,210 -4.8%
    2023$4,562 +3.6%$70,570 +23%
    2022$4,403 +10.6%$57,360 -2.8%
    2021$3,983 +2.9%$59,010 +9.9%
    2020$3,871 +49.2%$53,675 -0.7%
    2019$2,594 $54,051 +61.2%
    2018$2,594 +0.3%$33,530
    2017$2,586 +10.1%$33,530 +11.5%
    2016$2,349 +26.7%$30,060
    2015$1,854 0%$30,060 +34.7%
    2014$1,855 -13.6%$22,320
    2013$2,147 +17.9%$22,320 -12.6%
    2012$1,821 +23.9%$25,540
    2011$1,470 +2.2%$25,540 +15.7%
    2010$1,438 -6.4%$22,070
    2009$1,537 -0.2%$22,070 -4.1%
    2008$1,539 +2.6%$23,010
    2007$1,500 +1.1%$23,010 +2.7%
    2006$1,483 +13.9%$22,400
    2005$1,302 +9.4%$22,400 +7.8%
    2003$1,189 +1.9%$20,770 +4.5%
    2002$1,167 $19,870 +31.7%
    2001-- $15,090

    Find assessor info on the county website

    Neighborhood: Speer

    Nearby schools

    GreatSchools rating
    Schools provided by the listing agent
    • Elementary: Steele
    • Middle: Merrill
    • High: South
    • District: Denver 1

    Source: REcolorado as distributed by MLS GRID. This data may not be complete. We recommend contacting the local school district to confirm school assignments for this home.

    Get a cash offer in 3 minutes
    Find out how much your home could sell for in as little as 3 minutes with a no-obligation cash offer.
    Estimated market value
    $1,020,600
    Get a cash offer in 3 minutes
    Find out how much your home could sell for in as little as 3 minutes with a no-obligation cash offer.
    Estimated market value
    $1,020,600