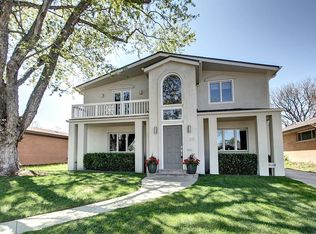
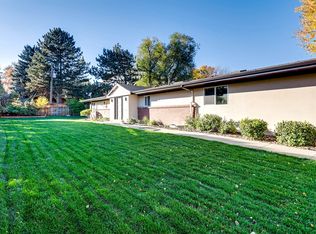
Lots of Options with this Classic 1950's Ranch in Denver's Desirable Hilltop Neighborhood...Renovate the Existing Floor Plan...Pop the Top to Expand the Living Area...or Scrape and Build New Construction. The Existing 2,056 SF Floor Plan features a Double-Door Entry into the Large Open Living-Dining Area...Spacious Kitchen...Three Bedrooms...Three Bathrooms... Laundry...and Den/Home Office. A Double Set of Sliding Glass Doors opens from the Living Area onto the Covered 475 SF Patio and Large Fenced, Fully Sprinklered, Backyard. There's also an Attached (420 SF) Two-Car Garage. 265 S Glencoe Street provides the Opportunity to Create Your Hilltop Dream Home!
This property is not currently displayed as for sale or rent on Zillow. This may be different from what's on other websites or public sources.