Luxury, craftsmanship, and timeless design come together in this extraordinary custom residence in the heart of Elmhurst. Built by Riordan Signature Homes, this meticulously crafted estate showcases exceptional finishes throughout, including coffered ceilings, quarter-sawn oak flooring, whole-home surround sound, and countless custom details that make every space as functional as it is beautiful. A grand foyer welcomes you with a sweeping staircase and statement chandelier, accompanied by an elegant formal living room with illuminated custom built-ins and a formal dining room designed to comfortably seat twelve guests. At the heart of the home is a truly remarkable chef's kitchen featuring custom cabinetry, a Carrara marble island, Black soapstone countertops, a Sub-Zero refrigerator, Wolf 48-inch range and microwave, built-in Miele coffee station, two Miele dishwashers, dual beverage refrigerators, a walk-in pantry with butler's sink, and a hidden office discreetly tucked behind custom cabinetry. The kitchen flows effortlessly into the spacious family room, where a double-sided gas fireplace creates a warm connection to the light-filled four-season sunroom. Overlooking the backyard and complete with remote-controlled blinds, this versatile space is ideal as a reading room, home office, or additional lounge. The main level also features a richly appointed executive office, a private guest suite with full bath, an elegant powder room, a thoughtfully designed mudroom with farmhouse sink and custom organizers, and an attached heated two-car garage. The second floor is designed for luxurious everyday living. Each of the four bedrooms features its own private ensuite bath and generous closet space. The primary suite is a private retreat, complete with a sitting parlor, fireplace, private balcony, dual walk-in closets, and an exceptional spa bath featuring radiant heated Carrara marble floors, separate vanities, a clawfoot soaking tub, oversized shower, and remote-controlled blinds. A beautifully appointed laundry room with two sets of washers and dryers, custom cabinetry, folding station, and utility sink makes daily living effortless, while a dedicated craft room, playroom, and abundant linen storage provide flexibility for today's lifestyle. The third level offers an entirely separate living suite with its own full bath, built-in workspace, oversized closets, and expansive flex space currently used as an art studio. Whether utilized as a guest retreat, au pair suite, media room, home office, or creative studio, this level provides incredible versatility and privacy. Designed for entertaining on every level, the basement features a golf simulator, indoor basketball shooting court that also converts into a volleyball court, climate-controlled wine cellar, full wet bar, fitness room, full bath, and abundant storage-creating an unmatched recreation space rarely found in residential homes. The home's thoughtful construction is equally impressive, offering spray foam insulation, a whole-house central vacuum system, comprehensive security with exterior cameras and sensors, lawn sprinkler system, two-zone HVAC, cedar shingles replaced in November 2025, and beautiful blue slate front steps and rear patio. In addition to the attached heated garage, a detached two-car garage offers the potential to add future living or storage space above. Perfectly situated just steps from Wilder Park, Glos Memorial Park, the Elmhurst Art Museum, Centennial Park, Elmhurst Park District facilities, downtown Elmhurst, Metra station, award-winning restaurants, shopping, and entertainment, this exceptional residence offers the rare combination of grand-scale living, timeless craftsmanship, and an unbeatable walk-to-everything location.
Contingent
$3,750,000
265 S Kenilworth Ave, Elmhurst, IL 60126
6beds
8,065sqft
Single Family Residence
Built in 2012
0.44 Acres Lot
$-- Zestimate®
$465/sqft
$-- HOA
What's special
Double-sided gas fireplaceAbundant linen storageDedicated craft roomAttached heated two-car garageDetached two-car garageFitness roomSpacious family room
- --
- on Zillow |
- 2,677
- views |
- 114
- saves |
Zillow last checked:
Listed by:
Alexandre Stoykov 312-319-1168,
Compass
Source: MRED as distributed by MLS GRID,MLS#: 12691367
Facts & features
Interior
Bedrooms & bathrooms
- Bedrooms: 6
- Bathrooms: 8
- Full bathrooms: 7
- 1/2 bathrooms: 1
Rooms
- Room types: Bedroom 5, Bedroom 6, Exercise Room, Family Room, Foyer, Game Room, Mud Room, Office, Pantry, Play Room, Storage, Heated Sun Room, Utility Room-Lower Level, Other Room
Primary bedroom
- Features: Flooring (Hardwood), Bathroom (Full)
- Level: Second
- Area: 256 Square Feet
- Dimensions: 16X16
Bedroom 2
- Features: Flooring (Hardwood)
- Level: Second
- Area: 143 Square Feet
- Dimensions: 11X13
Bedroom 3
- Features: Flooring (Hardwood)
- Level: Second
- Area: 255 Square Feet
- Dimensions: 17X15
Bedroom 4
- Features: Flooring (Hardwood)
- Level: Second
- Area: 208 Square Feet
- Dimensions: 16X13
Bedroom 5
- Features: Flooring (Hardwood)
- Level: Main
- Area: 154 Square Feet
- Dimensions: 11X14
Bedroom 6
- Features: Flooring (Hardwood)
- Level: Third
- Area: 432 Square Feet
- Dimensions: 24X18
Bar entertainment
- Level: Basement
- Area: 280 Square Feet
- Dimensions: 20X14
Dining room
- Features: Flooring (Hardwood)
- Level: Main
- Area: 224 Square Feet
- Dimensions: 16X14
Exercise room
- Level: Basement
- Area: 252 Square Feet
- Dimensions: 18X14
Family room
- Features: Flooring (Hardwood)
- Level: Main
- Area: 320 Square Feet
- Dimensions: 20X16
Other
- Level: Basement
- Area: 920 Square Feet
- Dimensions: 23X40
Foyer
- Features: Flooring (Hardwood)
- Level: Main
- Area: 286 Square Feet
- Dimensions: 11X26
Game room
- Level: Basement
- Area: 288 Square Feet
- Dimensions: 18X16
Other
- Level: Main
- Area: 180 Square Feet
- Dimensions: 12X15
Kitchen
- Features: Kitchen (Eating Area-Breakfast Bar, Island, Pantry-Butler, Pantry-Walk-in, Custom Cabinetry, Pantry, Updated Kitchen), Flooring (Hardwood)
- Level: Main
- Area: 224 Square Feet
- Dimensions: 14X16
Laundry
- Features: Flooring (Hardwood)
- Level: Second
- Area: 80 Square Feet
- Dimensions: 10X8
Living room
- Features: Flooring (Hardwood)
- Level: Main
- Area: 224 Square Feet
- Dimensions: 16X14
Mud room
- Level: Main
- Area: 132 Square Feet
- Dimensions: 11X12
Office
- Features: Flooring (Hardwood)
- Level: Main
- Area: 192 Square Feet
- Dimensions: 12X16
Heating
- Natural Gas, Radiant, Sep Heating Systems - 2+, Radiant Floor
Cooling
- Zoned
Appliances
- Included: Range, Microwave, Dishwasher, Refrigerator, High End Refrigerator, Bar Fridge, Washer, Dryer, Disposal, Wine Refrigerator, Range Hood, Humidifier
- Laundry: Upper Level, Sink
Features
- Wet Bar, 1st Floor Bedroom, In-Law Floorplan, 1st Floor Full Bath, Built-in Features, Walk-In Closet(s), Bookcases, High Ceilings, Coffered Ceiling(s), Open Floorplan, Special Millwork, Separate Dining Room, Pantry
- Flooring: Hardwood
- Windows: Screens, Window Treatments, Drapes
- Basement: Finished,Full
- Number of fireplaces: 2
- Fireplace features: Gas Log, Living Room, Master Bedroom
Interior area
- Total structure area: 8,066
- Total interior livable area: 8,065 sqft
Property
Parking
- Total spaces: 4
- Parking features: Side Driveway, Garage Door Opener, Yes, Garage Owned, Attached, Detached, Garage
- Attached garage spaces: 4
- Has uncovered spaces: Yes
Accessibility
- Accessibility features: No Disability Access
Features
- Stories: 3
- Patio & porch: Patio, Porch
- Exterior features: Balcony
Lot
- Size: 0.44 Acres
- Dimensions: 100x190
Details
- Additional structures: Second Garage
- Parcel number: 0601313005
- Special conditions: None
- Other equipment: Intercom, Central Vacuum, Ceiling Fan(s), Sump Pump, Sprinkler-Lawn, Backup Sump Pump;, Generator
Construction
Type & style
- Home type: SingleFamily
- Architectural style: Queen Anne
- Property subtype: Single Family Residence
Materials
- Cedar, Frame, Shake Siding, Stone
- Foundation: Stone
- Roof: Slate
Condition
- New construction: No
- Year built: 2012
Utilities & green energy
- Sewer: Public Sewer, Storm Sewer
- Water: Lake Michigan
Community & HOA
Community
- Security: Security System, Carbon Monoxide Detector(s), Closed Circuit Camera(s)
HOA
- Services included: None
Location
- Region: Elmhurst
Financial & listing details
- Price per square foot: $465/sqft
- Tax assessed value: $716,352
- Annual tax amount: $44,255
- Ownership: Fee Simple
Estimated market value
Not available
Estimated sales range
Not available
Not available
Price history
| Date | Event | Price |
|---|---|---|
| 1/9/2012 | Sold | $680,000-9.3%$84/sqft |
Source:  MRED as distributed by MLS GRID #07950281 Report a problem MRED as distributed by MLS GRID #07950281 Report a problem | ||
| 11/29/2011 | Listed for sale | $750,000$93/sqft |
Source: Koenig & Strey Real Living #07950281 Report a problem | ||
Public tax history
| Year | Property taxes | Tax assessment |
|---|---|---|
| 2024 | $42,690 +7.4% | $716,352 +8.1% |
| 2023 | $39,730 -5.7% | $662,430 -5.5% |
| 2022 | $42,129 +2.5% | $700,760 +2.6% |
| 2021 | $41,113 -7.8% | $683,330 -9.2% |
| 2020 | $44,576 +2% | $752,550 +5.2% |
| 2019 | $43,702 -1.4% | $715,490 -0.8% |
| 2018 | $44,319 +2.1% | $721,380 +4.9% |
| 2017 | $43,417 +1.9% | $687,420 +6.2% |
| 2016 | $42,589 +0.7% | $647,590 +7.3% |
| 2015 | $42,275 +5.5% | $603,310 +14.7% |
| 2014 | $40,066 +431% | $525,910 +423.6% |
| 2013 | $7,545 -35% | $100,440 -43.9% |
| 2012 | $11,599 -26.5% | $179,100 -34.4% |
| 2011 | $15,787 +2.2% | $273,020 -6.8% |
| 2010 | $15,451 +4.1% | $292,970 -6.8% |
| 2009 | $14,848 +6.2% | $314,350 |
| 2008 | $13,978 +4.9% | $314,350 +8.8% |
| 2007 | $13,324 +3.2% | $288,930 +8.2% |
| 2006 | $12,906 +3.8% | $267,010 +6.9% |
| 2005 | $12,435 +10.4% | $249,770 +6.3% |
| 2004 | $11,263 +3.8% | $234,970 +10.1% |
| 2003 | $10,848 +41.9% | $213,410 +51.2% |
| 2002 | $7,647 +7.1% | $141,120 +8.7% |
| 2001 | $7,143 +3.3% | $129,770 +5.2% |
| 2000 | $6,912 | $123,350 |
Find assessor info on the county website
Monthly payment
Est. payment
Payment breakdown
Explore the cost of this home by adjusting the details. Changes won't be saved.Climate risks
Neighborhood: 60126
Nearby schools
GreatSchools rating
- 9/10Hawthorne Elementary SchoolGrades: K-5Distance: 0.3 mi
- 9/10Sandburg Middle SchoolGrades: 6-8Distance: 0.6 mi
- 10/10York Community High SchoolGrades: 9-12Distance: 0.8 mi
Schools provided by the listing agent
- Elementary: Hawthorne Elementary School
- Middle: Sandburg Middle School
- High: York Community High School
- District: 205
Source: MRED as distributed by MLS GRID. This data may not be complete. We recommend contacting the local school district to confirm school assignments for this home.
- $1,375,0000.436 Acres255 S Kenilworth Ave, Elmhurst, IL 60126Sold

- $1,915,1005 bd2 ba4.2k sqft273 S Kenilworth Ave, Elmhurst, IL 60126Off Market
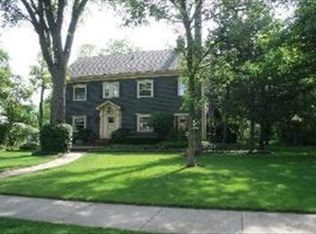
- $1,888,100-- bd-- ba4.5k sqft287 S Kenilworth Ave, Elmhurst, IL 60126Off Market
- $7,159-- bd-- ba-- sqft287 S Kenilworth Ave, Elmhurst, IL 60126Off Market
- $2,833-- bd-- ba-- sqft287 S Kenilworth Ave, Elmhurst, IL 60126Off Market
- $1,481,600-- bd-- ba3.6k sqft260 S Arlington Ave, Elmhurst, IL 60126Off Market
- $1,481,400-- bd-- ba2.4k sqft249 S Kenilworth Ave, Elmhurst, IL 60126Off Market
- $1,571,3004 bd4 ba3.9k sqft268 S Arlington Ave, Elmhurst, IL 60126Off Market
A local agent can set up tours, give advice and negotiate with sellers.
A local lender can help you make sure your offer is ready when you are.
Similar homes
- $2,750,0005 bd5 ba4.4k sqft254 E South St, Elmhurst, IL 60126Active
 MLS ID #12567394, Kevin Layton, Keller Williams Premiere Properties. MRED as distributed by MLS GRID
 - $2,200,0006 bd5 ba6.5k sqft515 S Sunnyside Ave, Elmhurst, IL 60126Active
 MLS ID #12696364, Jeffrey Proctor, @properties Christie's International Real Estate. MRED as distributed by MLS GRID
 - $2,295,0005 bd6 ba5.4k sqft170 E South St, Elmhurst, IL 60126Active
 MLS ID #12677606, Yvonne Despinich, CRS, @properties Christie's International Real Estate. MRED as distributed by MLS GRID
 - $3,499,0006 bd6 ba8k sqft15W047 60th St, Burr Ridge, IL 60527Active
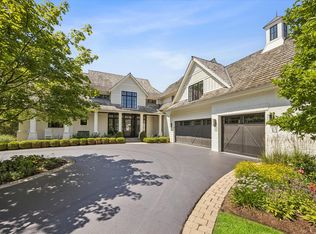 MLS ID #12691574, Lauren Walz, Coldwell Banker Realty. MRED as distributed by MLS GRID
 - $2,300,0005 bd6 ba6.4k sqft4050 Sterling Rd, Downers Grove, IL 60515NewMLS ID #12705286, Patty Wardlow, @properties Christies International Real Estate. MRED as distributed by MLS GRID
- $3,299,0007 bd9 ba9.8k sqft12 Carlisle Dr, Oak Brook, IL 60523ActiveMLS ID #12670365, Lina Shah, Coldwell Banker Realty. MRED as distributed by MLS GRID
- $3,100,0006 bd7 ba8k sqft620 S Elm St, Hinsdale, IL 60521ActiveMLS ID #12700003, Beth Burtt, CSC, @properties Christie's International Real Estate. MRED as distributed by MLS GRID
- $3,580,0006 bd7 ba7.1k sqft1916 Midwest Club Pkwy, Oak Brook, IL 60523ActiveMLS ID #12604356, Ying Li, Berkshire Hathaway HomeServices Chicago. MRED as distributed by MLS GRID
- $3,600,0007 bd8 ba7.5k sqft104 S Monroe St, Hinsdale, IL 60521ActiveMLS ID #12697792, Briana Murray, CSC, @properties Christie's International Real Estate. MRED as distributed by MLS GRID
- $2,900,0005 bd7 ba6.7k sqft1123 Ashland Ave, River Forest, IL 60305ActiveMLS ID #12695684, Donna Serpico, Berkshire Hathaway HomeServices Chicago. MRED as distributed by MLS GRID
- $3,300,0005 bd7 ba7.8k sqft(Undisclosed Address), Wheaton, IL 60189ActiveMLS ID #12664021, Michael LaFido, LPT Realty. MRED as distributed by MLS GRID
- $3,695,0005 bd6 ba7.2k sqft2311 Burr Oak Rd, Northfield, IL 60093ActiveMLS ID #12694307, Kathryn Mangel, @properties Christie's International Real Estate. MRED as distributed by MLS GRID
- $3,499,0005 bd7 ba10k sqft17 Ambriance Dr, Burr Ridge, IL 60527ActiveMLS ID #12526531, Linda Conforti, CSC, Jameson Sotheby's International Realty. MRED as distributed by MLS GRID
- $3,995,0006 bd8 ba8.3k sqft930 Woodland Dr, Glenview, IL 60025ActiveMLS ID #12636911, Pam MacPherson, @properties Christie's International Real Estate. MRED as distributed by MLS GRID
- $2,575,0005 bd6 ba10k sqft10 Clubside Ct, Burr Ridge, IL 60527ActiveMLS ID #12705275, Neringa Koller, ABR,PSA,SRS, REMAX Legends. MRED as distributed by MLS GRID
- $4,295,0005 bd7 ba11k sqft3102 White Oak Ln, Oak Brook, IL 60523ActiveMLS ID #12598180, Lina Shah, Coldwell Banker Realty. MRED as distributed by MLS GRID
- $3,900,0005 bd6 ba10k sqft1N424 Indian Knoll Rd, West Chicago, IL 60185ActiveMLS ID #12633419, Cindy Banks, RE/MAX Cornerstone. MRED as distributed by MLS GRID
- $4,200,0006 bd9 ba6.9k sqft1128 Mount Pleasant Rd, Winnetka, IL 60093ActiveMLS ID #12701871, Eugene Fu, @properties Christie's International Real Estate. MRED as distributed by MLS GRID
- $3,695,0006 bd9 ba9.8k sqft1901 Midwest Club Pkwy, Oak Brook, IL 60523ActiveMLS ID #12659871, Robert Briant, Baird & Warner. MRED as distributed by MLS GRID
- $2,995,0005 bd6 ba5.7k sqft224 Sheridan Rd, Kenilworth, IL 60043NewMLS ID #12685718, John Mawicke, @properties Christie's International Real Estate. MRED as distributed by MLS GRID
