Skip main navigation
Sold for $1,582,500
  • $1,582,500

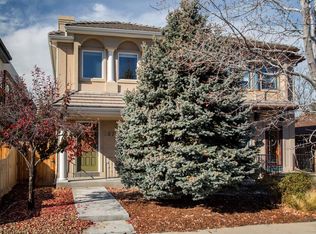
    265 S Monroe Street, Denver, CO 80209

    4beds
    3,698sqft
    Townhouse
    Built in 1997
    3,125 Square Feet Lot
    $1,519,600 Zestimate®
    $428/sqft
    $4,631 Estimated rent

    Home value

    $1,519,600

    $1.41M - $1.63M

    $4,631/mo

    Zestimate® history
    Loading
    Loading...

    Owner options

    List your home for rent

    $4,631/mo

    Rent Zestimate®

    Find your next renter with Zillow Rental Manager. Plus, with online applications, you can quickly screen prospective tenants – for free.

    Learn more

    $4,631/mo

    Rent Zestimate®

    Refinance and save

    $7,336/mo

    Est. payment

    Refinancing to a lower rate could help reduce your monthly payments and save thousands over the life of the loan.

    See today's rates

    $7,336/mo

    Est. payment

    Explore your selling options

    Work with a Zillow partner agent

    Leverage their expertise and Zillow's premium Showcase listings to get your home seen by more buyers.

    Get started

    List with your own agent

    Get your home in front of millions of buyers by listing it on Zillow.

    Learn how to do it

    Sell it yourself

    Take full control of how buyers see your home on Zillow by listing For Sale by Owner (FSBO).

    List your home

    What's special

    Under-stair storageCustom designsFluted white oak vanityCristallo quartzite waterfall countertopsFully finished basementHeated floorsRh-inspired crystal chandelier
    A design aesthetic reminiscent of a Restoration Hardware showroom, every corner of this remodeled townhome exudes elegance and thoughtful craftsmanship. Live luxuriously in Cherry Creek South, just steps from Cherry Creek Mall, boutiques and dining in Cherry Creek North, Gates Tennis Center, Target, Starbucks, Whole Foods and more. Upon entering, you'll be greeted by custom-cut white oak herringbone floors that set the tone for the entire residence. The dining room is adorned with a magnificent RH-inspired crystal chandelier, while the chef's kitchen features custom white oak Schroll cabinets, Cristallo Quartzite waterfall countertops, and top-of-the-line CAFÉ appliances. Enjoy seamless indoor-outdoor living with a three-panel bi-fold door. The primary suite is a sanctuary of luxury. Unwind in the spa-like primary bath featuring a standalone tub, custom shower tile, a fluted white oak vanity, Brizo hardware, and heated floors. The dual closets boast custom designs, optimized for storage and style. Each above-grade bedroom features its own bathroom and two closets, with plenty of natural light. Additional amenities include a fully finished basement, under-stair storage, and a gas line on the patio for a fire pit.

    Zillow last checked:

    Listing updated:

    Listed by:

    Shelby Richardson 941-504-4557 shelby.richardson@sothebysrealty.com,

    LIV Sotheby's International Realty

    Bought with:

    Faris Rihani, 40026673

    RE/MAX Leaders

    Source: REcolorado as distributed by MLS GRID,MLS#: 5780730MLS Logo

    Facts & features

    Interior

    Bedrooms & bathrooms
    • Bedrooms: 4
    • Bathrooms: 4
    • Full bathrooms: 1
    • 3/4 bathrooms: 2
    • 1/2 bathrooms: 1
    • Main level bathrooms: 1
    Primary bedroom
    • Description: Oversized Primary Bedroom With Space For Sitting Area; Dual Custom Closets
    • Level: Upper
    Bedroom
    • Description: Additional Primary Suite On Upper Level With Plenty Of Closet Space
    • Level: Upper
    Bedroom
    • Description: Large And Sun Filled Bedroom With Oversized Egress Window, And Ample Closet Space
    • Level: Basement
    Bedroom
    • Description: Large Bedroom With New Egress Window; Can Be Used As 4th Bedroom, Workout Space, Etc.
    • Level: Basement
    Primary bathroom
    • Description: Five Piece Bath With Heated Floors And Large Shower; Dual Vanities
    • Level: Upper
    Bathroom
    • Description: Powder Bath With Calcatta Viola Sink And Designer Light Fixture
    • Level: Main
    Bathroom
    • Description: Beautifully Renovated Bathroom With Zia Tile And White Oak Vanity
    • Level: Upper
    Bathroom
    • Description: Downstairs Guest Bathroom With Gorgeous Green Tiles And A Vanity To Match
    • Level: Basement
    Dining room
    • Description: Oversized Dining Space Upon Entry That Can Easily Fit A Table For 10-12
    • Level: Main
    Kitchen
    • Description: White Oak Cabinetry With Cristallo Quartzite Waterfall Countertops; Cafe Appliances
    • Level: Main
    Laundry
    • Description: Laundry Closet On Second Level With Space For Side By Side
    • Level: Upper
    Living room
    • Description: Living Room Off The Kitchen With Gorgeous Gas Fireplace
    • Level: Main
    Living room
    • Description: Plenty Of Living Space In The Basement With A Full Wetbar
    • Level: Basement
    Mud room
    • Description: Entry Way With Black And White Tiles Off Of The 2 Car Garage
    • Level: Main
    Heating
    • Forced Air
    Cooling
    • Central Air
    Appliances
    • Included: Bar Fridge, Cooktop, Dishwasher, Disposal, Gas Water Heater, Microwave, Oven, Range, Range Hood, Refrigerator, Self Cleaning Oven, Wine Cooler
    • Laundry: Laundry Closet
    Features
    • Eat-in Kitchen, Five Piece Bath, High Ceilings, High Speed Internet, Kitchen Island, Primary Suite, Smart Thermostat, Smoke Free, Stone Counters, Vaulted Ceiling(s), Walk-In Closet(s), Wet Bar
    • Flooring: Wood
    • Windows: Double Pane Windows
    • Basement: Full
    • Has fireplace: Yes
    • Fireplace features: Living Room
    • Common walls with other units/homes: 1 Common Wall
    Interior area
    • Total structure area: 3,698
    • Total interior livable area: 3,698 sqft
    • Finished area above ground: 2,492
    • Finished area below ground: 1,085

    Property

    Parking
    • Total spaces: 2
    • Parking features: Garage - Attached
    • Attached garage spaces: 2
    Features
    • Levels: Two
    • Stories: 2
    • Patio & porch: Patio
    • Exterior features: Gas Valve
    • Fencing: Partial
    Lot
    • Size: 3,125 sqft
    Details
    • Parcel number: 512527033
    • Zoning: PUD
    • Special conditions: Standard

    Construction

    Type & style
    • Home type: Townhouse
    • Property subtype: Townhouse
    • Attached to another structure: Yes
    Materials
    • Stucco
    Condition
    • Updated/Remodeled
    • Year built: 1997

    Utilities & green energy

    • Sewer: Public Sewer

    Community & neighborhood

    Location
    • Region: Denver
    • Subdivision: Cherry Creek

    Other

    Other facts
    • Listing terms: 1031 Exchange,Cash,Conventional,Jumbo,Other
    • Ownership: Corporation/Trust

    Price history

    DateEventPrice
    6/12/2025Sold$1,582,500-0.8%$428/sqft
    Source: REcolorado as distributed by MLS GRID #5780730 Report a problem
    5/12/2025Pending sale$1,595,000$431/sqft
    Source: REcolorado as distributed by MLS GRID #5780730 Report a problem
    5/1/2025Price change$1,595,000-4.5%$431/sqft
    Source: REcolorado as distributed by MLS GRID #5780730 Report a problem
    4/17/2025Price change$1,669,999-1.5%$452/sqft
    Source: REcolorado as distributed by MLS GRID #5780730 Report a problem
    3/13/2025Listed for sale$1,695,000+65.4%$458/sqft
    Source: REcolorado as distributed by MLS GRID #5780730 Report a problem
    12/11/2024Sold$1,025,000-4.6%$277/sqft
    Source: Public Record Report a problem
    11/19/2024Pending sale$1,074,000$290/sqft
    Source: REcolorado as distributed by MLS GRID #4304045 Report a problem
    11/16/2024Price change$1,074,000-0.1%$290/sqft
    Source: REcolorado as distributed by MLS GRID #4304045 Report a problem
    10/4/2024Listed for sale$1,075,000-25.9%$291/sqft
    Source: REcolorado as distributed by MLS GRID #4304045 Report a problem
    6/10/2008Listing removed$1,450,000$392/sqft
    Source: Listhub #631835 Report a problem
    5/25/2008Listed for sale$1,450,000+190%$392/sqft
    Source: Listhub #631835 Report a problem
    12/30/2003Sold$500,000+47.1%$135/sqft
    Source: Public Record Report a problem
    2/18/1998Sold$340,000$92/sqft
    Source: Public Record Report a problem

    Public tax history

    YearProperty taxesTax assessment
    2024$4,731 +8.5%$61,050 -5.1%
    2023$4,358 +3.6%$64,350 +17.4%
    2022$4,206 +6.1%$54,800 -2.8%
    2021$3,965 +2.9%$56,370 +5.5%
    2020$3,854 -6.9%$53,446 -0.7%
    2019$4,141 $53,820 +0.6%
    2018$4,141 +0.3%$53,520
    2017$4,128 -3.7%$53,520 -2.5%
    2016$4,288 +12.9%$54,890
    2015$3,798 0%$54,890 +20%
    2014$3,800 -0.6%$45,730
    2013$3,821 +17.9%$45,730 +0.6%
    2012$3,241 +1%$45,450
    2011$3,208 +2.2%$45,450 -5.7%
    2010$3,138 -10.1%$48,180
    2009$3,489 -0.2%$48,180 -7.8%
    2008$3,495 +19.8%$52,250
    2007$2,917 +1.1%$52,250 +19.9%
    2006$2,884 +9.3%$43,570
    2005$2,639 +1.8%$43,570 +3.5%
    2003$2,594 +1.9%$42,110 -2.8%
    2002$2,545 $43,330 +16.2%
    2001-- $37,280

    Find assessor info on the county website

    Neighborhood: Cherry Creek

    Nearby schools

    GreatSchools rating
    Schools provided by the listing agent
    • Elementary: Steck
    • Middle: Hill
    • High: George Washington
    • District: Denver 1

    Source: REcolorado as distributed by MLS GRID. This data may not be complete. We recommend contacting the local school district to confirm school assignments for this home.

    Get a cash offer in 3 minutes
    Find out how much your home could sell for in as little as 3 minutes with a no-obligation cash offer.
    Estimated market value
    $1,519,600
    Get a cash offer in 3 minutes
    Find out how much your home could sell for in as little as 3 minutes with a no-obligation cash offer.
    Estimated market value
    $1,519,600