This is a TERRIFIC 2-Story Home located in North Lake Elsinore with NO HOA Fees and LOW LOW Taxes!! Sitting on a Large Lot with a GIANT FLAT Backyard!! Enjoy this Spacious Floor-Plan offering 2762sqft with 3 LARGE Bedrooms, Downstairs Office/Den (could be 4th Bedroom), UPSTAIRS Loft/Bonus-Room & 2.5 Bathrooms * * Chefs Quality Kitchen with GRANITE SLAB Counter Tops, Stainless Steel Appliances, Butlers Pantry & Serving Area, Large Walk-In Pantry, PLENTY of Counter Space for Food Prep, In Kitchen Dining and Raised Breakfast Counter for the Kids * * FORMAL Living Room & Formal Dining Room are PERFECT for Family Gatherings * * Expansive Family Room with Fireplace, Beautiful Tiled Flooring Throughout, Media Niche and Lots of Windows with an ABUNDANCE of Natural Light * * Downstairs Office/Den Area or convert to a Main Floor Bedroom * * SUPER-SIZED Backyard offers Plenty of Space to Design your Perfect Backyard * * UPGRADED Throughout with TW)-Toned Interior Paint, DESIGNER FIXTURES, Recessed Lighting & Raised Panel Doors, Granite Counters, NEW Luxury Vinyl Plank Flooring, Ceiling Fans, Accent Lighting, Solar PPA Package and MUCH MORE * * SPACIOUS Primary Bedroom Suite - AND - Primary Bathroom with Dual Sinks and Large Walk-In Closet * * (2) Additional Nicely Appointed Upstairs Bedrooms * * Upstairs LOFT/Bonus Room is the PERFECT TEEN ROOM or Play Room for the Kids * * INDOOR LAUNDRY ROOM * * Terrific Curb Appeal with (2) Car Attached Garage, Fountain and Nicely Landscaped * * GREAT Location and Close to Schools, Shopping, Dining/Restaurants, Lake Elsinore Recreation Area, Parks, Trails & EZ Freeway Access for the Commuter - NO HOA and LOW LOW TAXES!!
Sold for $670,000
Listed by: Elevate Real Estate Agency • Tom Tennant • Contact: 714-904-9830
Bought with: Realty One Group West
$670,000
265 S Pennsylvania St, Lake Elsinore, CA 92530
4beds
2,762sqft
Single Family Residence
Built in 2003
7,841 Square Feet Lot
$670,200 Zestimate®
$243/sqft
$3,096 Estimated rent
Home value
$670,200
$617,000 - $731,000
$3,096/mo
Zestimate® history
Owner options
List your home for rent
$3,096/mo
Rent Zestimate®
Find your next renter with Zillow Rental Manager. Plus, with online applications, you can quickly screen prospective tenants – for free.
$3,096/mo
Rent Zestimate®
Refinance and save
$4,219/mo
Est. payment
Refinancing to a lower rate could help reduce your monthly payments and save thousands over the life of the loan.
$4,219/mo
Est. payment
Explore your selling options
Work with a Zillow partner agent
Leverage their expertise and Zillow's premium Showcase listings to get your home seen by more buyers.
Get startedList with your own agent
Get your home in front of millions of buyers by listing it on Zillow.
Learn how to do itSell it yourself
Take full control of how buyers see your home on Zillow by listing For Sale by Owner (FSBO).
List your homeWhat's special
Zillow last checked:
Listing updated:
Listed by:
Tom Tennant DRE #01273093 714-904-9830,
Elevate Real Estate Agency
Bought with:
Rebeca Dominguez, DRE #01478407
Realty One Group West
Source: CRMLS,MLS#: IG26132585 Originating MLS: California Regional MLS
Originating MLS: California Regional MLSFacts & features
Interior
Bedrooms & bathrooms
- Bedrooms: 4
- Bathrooms: 3
- Full bathrooms: 2
- 1/2 bathrooms: 1
- Main level bathrooms: 1
- Main level bedrooms: 1
Rooms
- Room types: Attic, Bonus Room, Bedroom, Center Hall, Den, Entry/Foyer, Family Room, Kitchen, Laundry, Loft, Living Room, Primary Bathroom, Primary Bedroom, Other, Pantry, Dining Room
Primary bedroom
- Features: Primary Suite
Bedroom
- Features: Bedroom on Main Level
Bathroom
- Features: Bathtub, Closet, Dual Sinks, Enclosed Toilet, Soaking Tub, Separate Shower, Tub Shower, Upgraded, Vanity
Kitchen
- Features: Butler's Pantry, Granite Counters, Kitchen/Family Room Combo, Remodeled, Updated Kitchen, Walk-In Pantry
Heating
- Central, Forced Air, Fireplace(s)
Cooling
- Central Air
Appliances
- Included: Dishwasher, Gas Cooktop, Disposal, Gas Oven, Microwave, Water Heater
- Laundry: Inside, Laundry Room, Upper Level
Features
- Breakfast Bar, Breakfast Area, Chair Rail, Ceiling Fan(s), Separate/Formal Dining Room, Eat-in Kitchen, Granite Counters, Open Floorplan, Pantry, Stone Counters, Recessed Lighting, Storage, Attic, Bedroom on Main Level, Dressing Area, Loft, Primary Suite, Walk-In Pantry, Walk-In Closet(s)
- Flooring: Laminate, Tile
- Doors: Panel Doors, Sliding Doors
- Windows: Double Pane Windows
- Has fireplace: Yes
- Fireplace features: Family Room
- Common walls with other units/homes: No Common Walls
Interior area
- Total interior livable area: 2,762 sqft
Property
Parking
- Total spaces: 4
- Parking features: Concrete, Direct Access, Driveway, Garage Faces Front, Garage
- Attached garage spaces: 2
- Uncovered spaces: 2
Features
- Levels: Two
- Stories: 2
- Entry location: Entry & Living Room
- Patio & porch: Concrete, Front Porch, Open, Patio
- Exterior features: Lighting
- Pool features: None
- Fencing: Fair Condition,Wood
- Has view: Yes
- View description: Hills, Mountain(s), Neighborhood
Lot
- Size: 7,841 Square Feet
- Features: Back Yard, Front Yard, Landscaped, Level, Sprinkler System, Street Level, Yard
Details
- Parcel number: 389072015
- Special conditions: Standard
Construction
Type & style
- Home type: SingleFamily
- Architectural style: Modern
- Property subtype: Single Family Residence
Materials
- Stucco
- Foundation: Slab
- Roof: Concrete,Tile
Condition
- Updated/Remodeled,Turnkey
- New construction: No
- Year built: 2003
Utilities & green energy
- Sewer: Public Sewer
- Water: Public
- Utilities for property: Electricity Connected, Natural Gas Connected, Sewer Connected, Water Connected
Community & HOA
Community
- Features: Curbs, Foothills, Gutter(s), Park, Street Lights, Sidewalks
- Security: Security System, Carbon Monoxide Detector(s), Smoke Detector(s), Security Lights
- Senior community: Yes
Location
- Region: Lake Elsinore
Financial & listing details
- Price per square foot: $243/sqft
- Tax assessed value: $470,029
- Date on market: 6/18/2026
- Cumulative days on market: 15 days
- Listing terms: Cash,Cash to New Loan,Conventional,VA Loan
- Road surface type: Paved
Price history
| Date | Event | Price |
|---|---|---|
| 7/23/2026 | Sold | $670,000-1.5%$243/sqft |
Source:  CRMLS #IG26132585 Report a problem CRMLS #IG26132585 Report a problem | ||
| 7/3/2026 | Pending sale | $679,900$246/sqft |
Source: CRMLS #IG26132585 Report a problem | ||
| 6/18/2026 | Listed for sale | $679,900+67.9%$246/sqft |
Source: CRMLS #IG26132585 Report a problem | ||
| 11/8/2025 | Listing removed | $3,500$1/sqft |
Source: Zillow Rentals Report a problem | ||
| 10/18/2025 | Listed for rent | $3,500+9.4%$1/sqft |
Source: Zillow Rentals Report a problem | ||
| 2/23/2023 | Listing removed | -- |
Source: Zillow Rentals Report a problem | ||
| 2/9/2023 | Price change | $3,200+6.7%$1/sqft |
Source: Zillow Rentals Report a problem | ||
| 1/14/2023 | Listed for rent | $3,000+25%$1/sqft |
Source: Zillow Rentals Report a problem | ||
| 12/9/2017 | Listing removed | $2,400$1/sqft |
Source: Owner Report a problem | ||
| 11/7/2017 | Listed for rent | $2,400$1/sqft |
Source: Zillow Rental Network Report a problem | ||
| 10/30/2017 | Sold | $405,000-0.7%$147/sqft |
Source: Public Record Report a problem | ||
| 9/28/2017 | Pending sale | $407,900$148/sqft |
Source: Reliable Realty Inc. #SW17216040 Report a problem | ||
| 9/19/2017 | Listed for sale | $407,900+50%$148/sqft |
Source: Reliable Realty Inc. #SW17216040 Report a problem | ||
| 11/25/2013 | Sold | $272,000-2.8%$98/sqft |
Source: Public Record Report a problem | ||
| 10/3/2013 | Price change | $279,900-6.7%$101/sqft |
Source: Prudential California Realty #IG13187074 Report a problem | ||
| 9/14/2013 | Listed for sale | $299,900+35.1%$109/sqft |
Source: Prudential California Realty #IG13187074 Report a problem | ||
| 11/14/2008 | Sold | $222,000-7.3%$80/sqft |
Source: Public Record Report a problem | ||
| 10/10/2008 | Listed for sale | $239,500-7.8%$87/sqft |
Source: NRT California #T08145057 Report a problem | ||
| 7/2/2008 | Sold | $259,680-46%$94/sqft |
Source: Public Record Report a problem | ||
| 9/22/2005 | Sold | $481,000$174/sqft |
Source: Public Record Report a problem | ||
Public tax history
| Year | Property taxes | Tax assessment |
|---|---|---|
| 2026 | -- | $470,029 +2% |
| 2025 | $4,932 +4.7% | $460,814 +2% |
| 2024 | $4,711 +1.3% | $451,780 +2% |
| 2023 | $4,651 +2% | $442,923 +2% |
| 2022 | $4,560 +2% | $434,239 +2% |
| 2021 | $4,472 +1% | $425,725 +1% |
| 2020 | $4,426 | $421,361 +2% |
| 2019 | -- | $413,100 +2% |
| 2018 | $5,681 +27.3% | $405,000 +41% |
| 2017 | $4,462 | $287,293 +2% |
| 2016 | $4,462 +3.4% | $281,661 +1.5% |
| 2015 | $4,315 -9.6% | $277,433 +2% |
| 2014 | $4,773 | $272,000 +17.2% |
| 2013 | -- | $232,152 +2% |
| 2012 | -- | $227,601 +2% |
| 2011 | -- | $223,139 +0.8% |
| 2010 | -- | $221,473 -0.2% |
| 2009 | -- | $222,000 -40.6% |
| 2008 | -- | $374,000 -23.8% |
| 2007 | -- | $490,620 +2% |
| 2006 | -- | $481,000 +78.6% |
| 2005 | -- | $269,280 +778.1% |
| 2003 | -- | $30,666 +56.2% |
| 2002 | -- | $19,631 +2% |
| 2001 | $1,449 +2% | $19,247 +2% |
| 2000 | $1,422 | $18,870 |
Find assessor info on the county website
Neighborhood: 92530
Nearby homes
- $515,7008,276 Square Feet253 S Pennsylvania St, Lake Elsinore, CA 92530Off Market
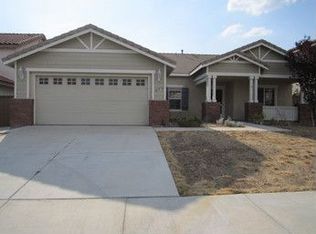
- $577,9003 bd2 ba1.9k sqft277 S Pennsylvania St, Lake Elsinore, CA 92530Off Market
- $642,2004 bd3 ba2.7k sqft241 S Pennsylvania St, Lake Elsinore, CA 92530Off Market
- $641,7004 bd3 ba2.7k sqft289 S Pennsylvania St, Lake Elsinore, CA 92530Off Market
- $646,1004 bd3 ba2.7k sqft264 S Torn Ranch Rd, Lake Elsinore, CA 92530Off Market
- $551,7003 bd2 ba1.5k sqft276 S Torn Ranch Rd, Lake Elsinore, CA 92530Off Market
- $619,2004 bd2 ba2.7k sqft252 S Torn Ranch Rd, Lake Elsinore, CA 92530Off Market
- $585,8003 bd2 ba1.9k sqft240 S Torn Ranch Rd, Lake Elsinore, CA 92530Off Market
Nearby schools
GreatSchools rating
- 2/10Machado Elementary SchoolGrades: K-5Distance: 0.5 mi
- 2/10Terra Cotta Middle SchoolGrades: 6-8Distance: 0.6 mi
- 4/10Lakeside High SchoolGrades: 9-12Distance: 1.3 mi
Get a cash offer in 3 minutes
Find out how much your home could sell for in as little as 3 minutes with a no-obligation cash offer.
Estimated market value
$670,200
Get a cash offer in 3 minutes
Find out how much your home could sell for in as little as 3 minutes with a no-obligation cash offer.
Estimated market value
$670,200
- California
- Riverside County
- Lake Elsinore
- 92530
- 265 S Pennsylvania St
Nearby cities
Nearby zip codes
Other Lake Elsinore Topics
