Looking for "new" without the wait? This stunning Mesa Verde model in the highly sought-after South Pointe subdivision is ready for you! Perfectly situated on a premium lot backing to the Illinois Prairie Path, this home combines modern design with thoughtful upgrades that truly set it apart. Step inside to find beautiful upgraded flooring and an open-concept layout ideal for entertaining. The kitchen is a chef's dream, featuring an oversized island, 42" upgraded cabinets, quartz countertops, stainless steel appliances, and new pendant lighting (2024) that adds an elegant touch. The first-floor primary suite offers a relaxing retreat with dual vanities and a spacious layout. Upstairs, you'll find a versatile loft area-perfect for an office, playroom, or cozy sitting space-along with two large bedrooms, each with generous walk-in closets. Enjoy the outdoors with your newly updated patio (2025) and fully fenced 6' backyard, offering both privacy and space to unwind. Additional features include a finished garage floor (2025), EV charging connection, accent wall in the living room (2024), and Ring Doorbell for added convenience and security. The full basement with bathroom rough-in is ready for your personal touch.
Closed
Zillow last checked:
Listing updated:
Bought with:
Lawrence Naselli
Baird & Warner
Source: MRED as distributed by MLS GRID,MLS#: 12511132
Price history
| Date | Event | Price |
|---|---|---|
| 12/4/2025 | Sold | $515,000$206/sqft |
Source:  MRED as distributed by MLS GRID #12511132 Report a problem MRED as distributed by MLS GRID #12511132 Report a problem | ||
| 11/8/2025 | Contingent | $515,000$206/sqft |
Source: MRED as distributed by MLS GRID #12511132 Report a problem | ||
| 11/5/2025 | Listed for sale | $515,000+10.6%$206/sqft |
Source: MRED as distributed by MLS GRID #12511132 Report a problem | ||
| 10/5/2023 | Sold | $465,500-0.9%$186/sqft |
Source: MRED as distributed by MLS GRID #11874988 Report a problem | ||
| 9/7/2023 | Contingent | $469,900$188/sqft |
Source: MRED as distributed by MLS GRID #11874988 Report a problem | ||
| 9/1/2023 | Listed for sale | $469,900-1.1%$188/sqft |
Source: MRED as distributed by MLS GRID #11874988 Report a problem | ||
| 9/1/2023 | Listing removed | -- |
Source: MRED as distributed by MLS GRID #11802863 Report a problem | ||
| 7/13/2023 | Price change | $474,900-2.1%$190/sqft |
Source: MRED as distributed by MLS GRID #11802863 Report a problem | ||
| 6/21/2023 | Price change | $484,900-3%$194/sqft |
Source: MRED as distributed by MLS GRID #11802863 Report a problem | ||
| 6/8/2023 | Listed for sale | $499,900+0.6%$200/sqft |
Source: MRED as distributed by MLS GRID #11802863 Report a problem | ||
| 8/3/2022 | Listing removed | -- |
Source:  Lennar Homes Report a problem Lennar Homes Report a problem | ||
| 1/23/2022 | Pending sale | $496,884$199/sqft |
Source: MRED as distributed by MLS GRID #11297544 Report a problem | ||
| 1/11/2022 | Price change | $496,884+0.2%$199/sqft |
Source: MRED as distributed by MLS GRID #11297544 Report a problem | ||
| 1/4/2022 | Listed for sale | $495,884$199/sqft |
Source: MRED as distributed by MLS GRID #11297544 Report a problem | ||
Nearby homes
- $526,0004 bd3 ba2.2k sqft269 S Pointe Ave, South Elgin, IL 60177Sold
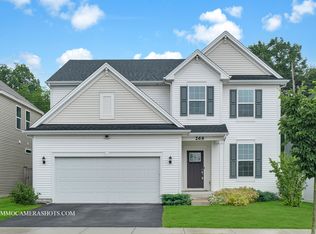
- $452,4004 bd3 ba3k sqft273 S Pointe Ave, South Elgin, IL 60177Off Market
- $--1 bd1 ba-- sqft1035 Illinois Prairie Path #776F18CCB, Elgin, IL 60120Off Market
- $--2 bd2 ba-- sqft1035 Illinois Prairie Path #F320A52C6, Elgin, IL 60120Off Market
Get a cash offer in 3 minutes
Find out how much your home could sell for in as little as 3 minutes with a no-obligation cash offer.
Estimated market value
$541,700
